
New Construction
Address
322 Tarn Ct, Suffolk, VA
Price
$ 487,900
Property Attributes
- MLS#10645719
- TypeSingle Family
- Listing Status Active
- CountySUFFOLK CITY
- CitySuffolk
- AreaCentral Suffolk
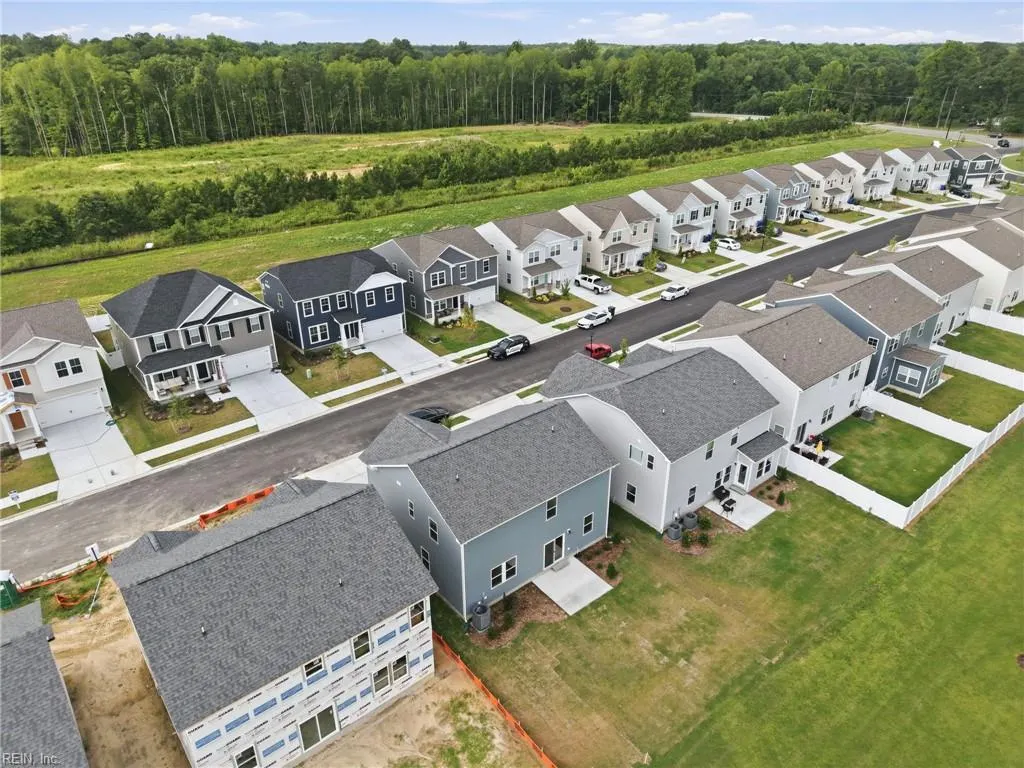
- NeighborhoodEdgewater
- Zip23434
- StyleTraditional,Transitional
- Year Built2026
- Taxes$ 5321
- Price$ 487,900
- Bedrooms4
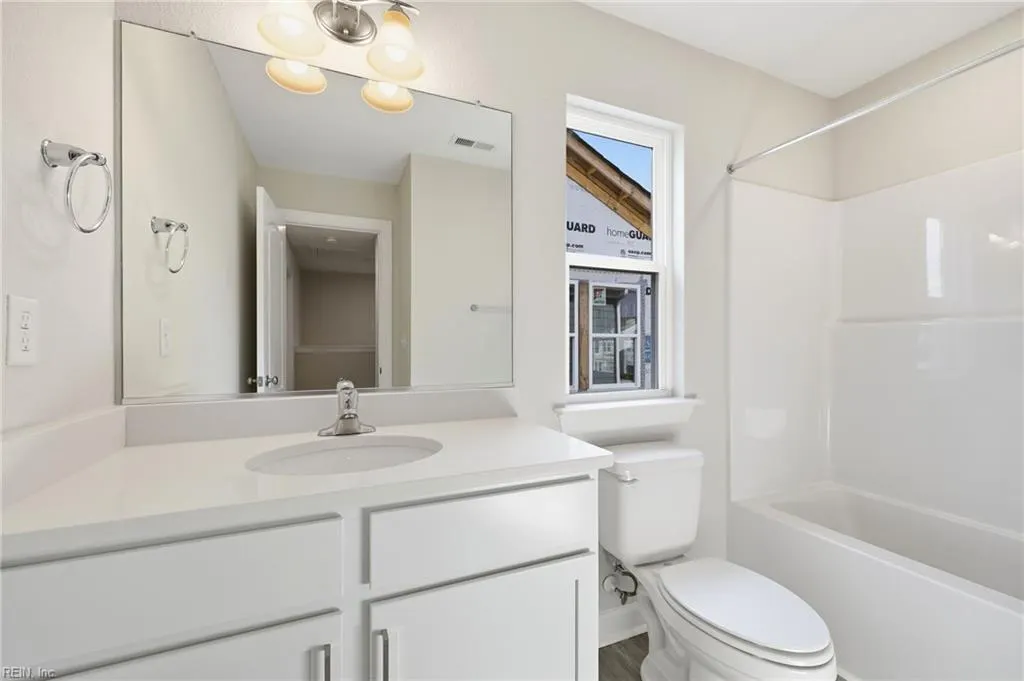
- Full Bathrooms2
- Half Bathrooms1
- Sqr Footage2176
Data Source:
Real Estate Information Network (REIN)
Property Description
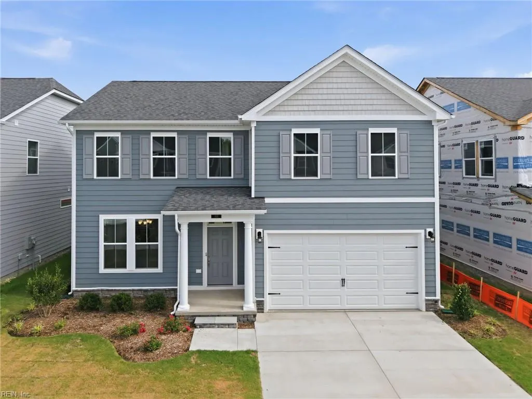
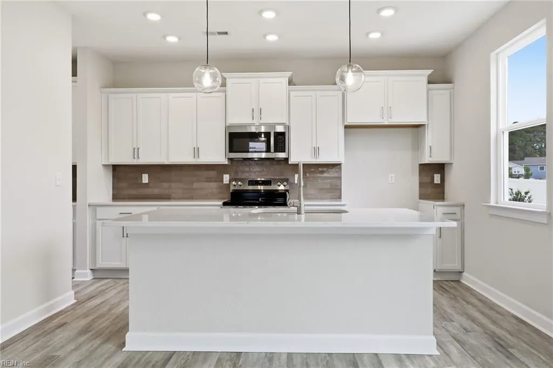
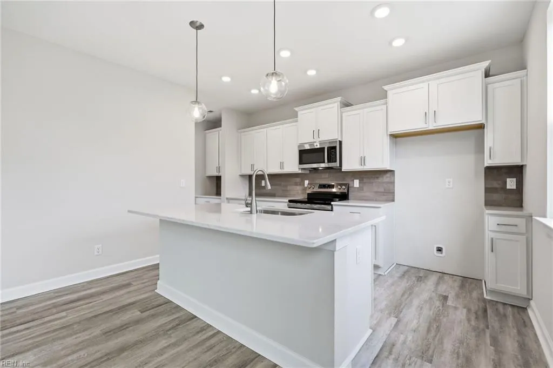
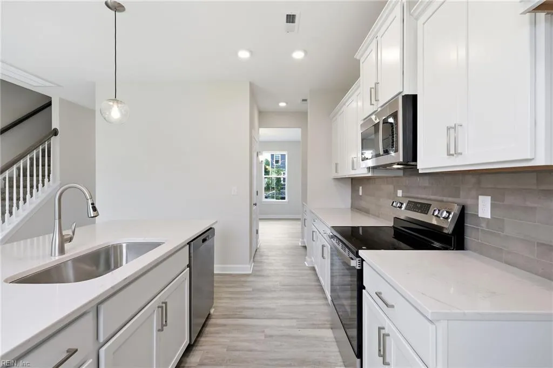
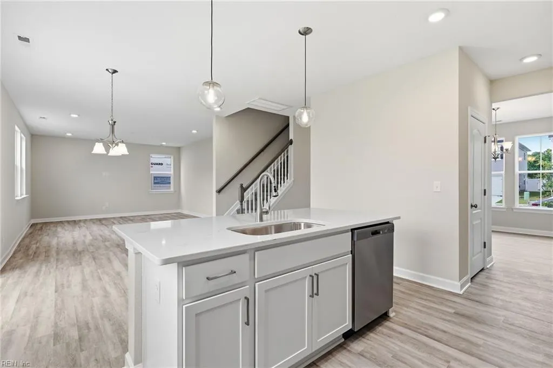
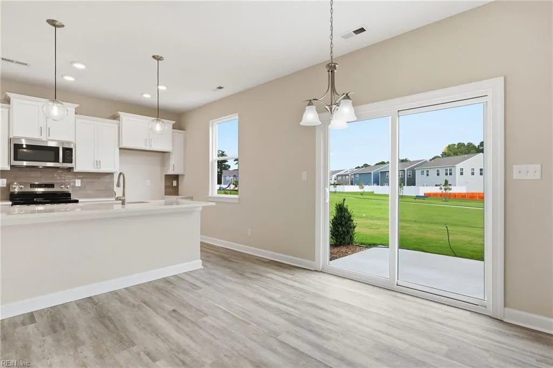
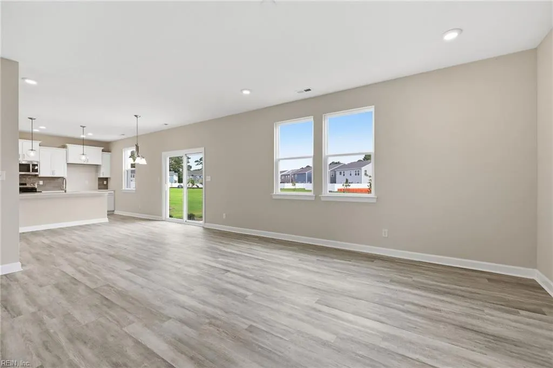
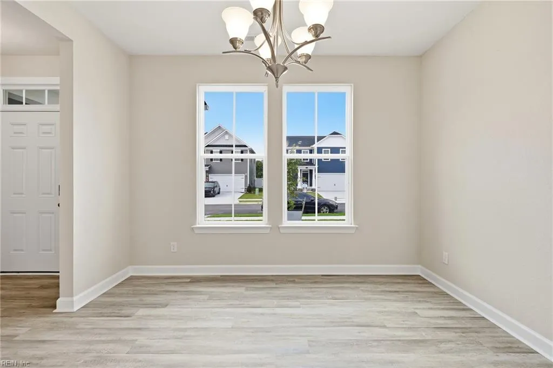
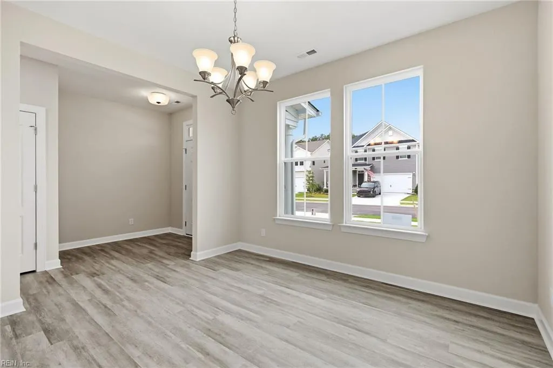
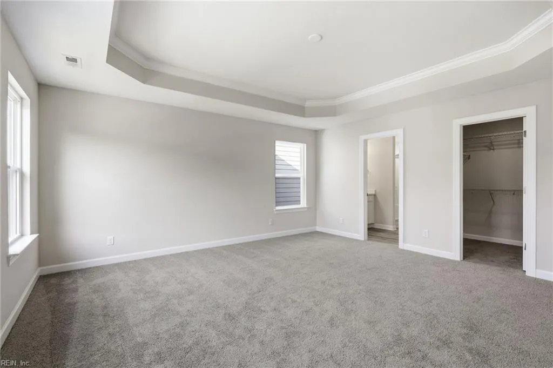
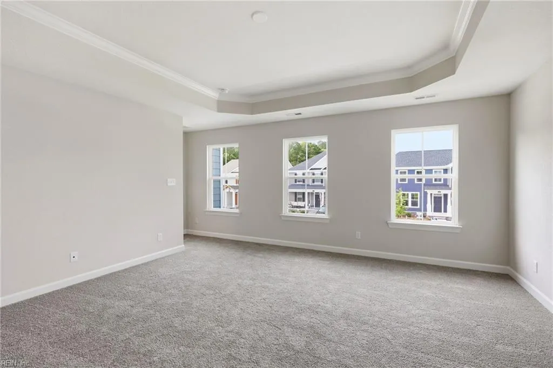
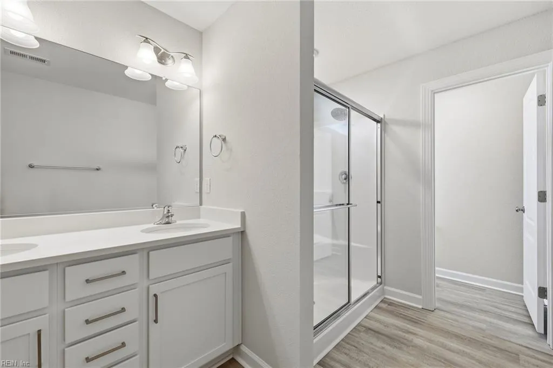
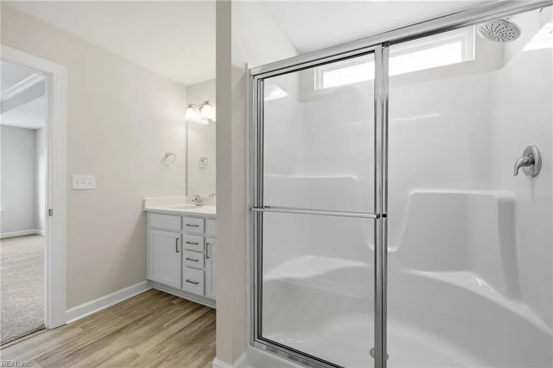
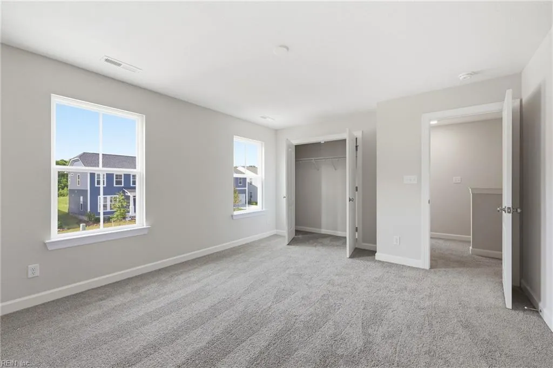
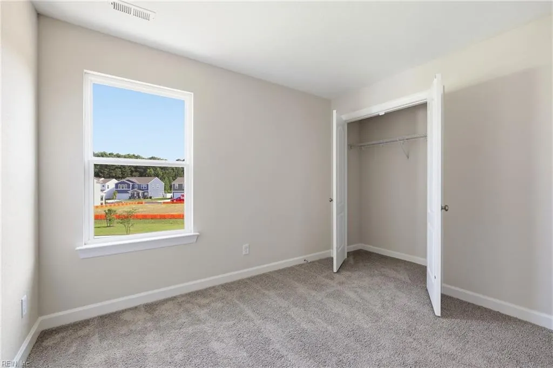
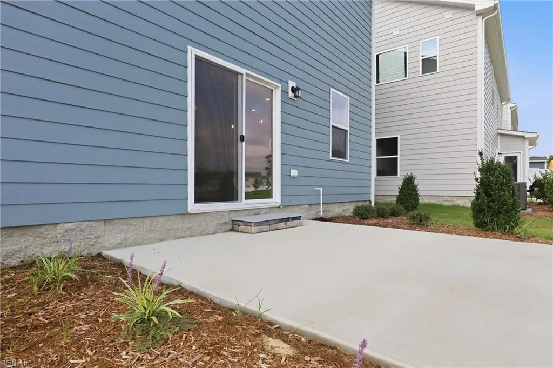
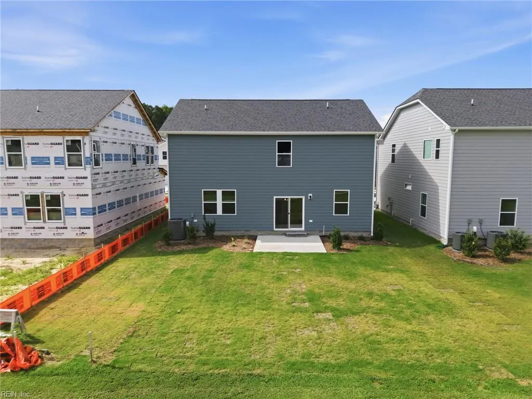
Quick Move In- The Hawthorne is a thoughtfully designed home offering comfort, flexibility, and room to grow. This versatile floor plan features 4 bedrooms, allowing you to tailor the layout to your lifestyle. The main level boasts a bright, open- concept design where the great room, dining area, and kitchen flow seamlessly for everyday living and entertaining. A formal dining room provides added elegance. Additional features on the first floor include a powder room, access to a two- car garage and a patio for outdoor enjoyment. Upstairs, all bedrooms are conveniently located together. The owner's suite is a true retreat, featuring tray ceilings, a spacious en-suite bath and two walk in closets. *Please note there is currently a road closure near the community and GPS may route you incorrectly. Please see below for the easiest route to our model. From 664 Take US-58 W toward Suffolk - Take US-13 S toward Ahoskie - Exit rt onto Carolina Rd - Turn rt on Turlington Rd -Follow the posted Edgewater directional signs turn rt onto Mill Stream Rd - follow the signs to the model
| Elementary School | Middle School | High School |
|---|---|---|
| Kilby Shores Elementary | Forest Glen Middle | Lakeland High School |
General Features
| Energy Efficiency | Radiant Barrier |
|---|---|
| Heating | Electric,Programmable Thermostat |
| Water Type | City/County |
| Sustainable | Advanced Framing,Engineered Wood Products |
| Cooling | Central Air |
| Ownership Type | Simple |
| Waterfront Description | Not Waterfront |
| Roof | Asphalt Shingle |
| Appliances | Dishwasher,Disposal,Dryer Hookup,Microwave,Elec Range,Washer Hookup |
| Amenities | Playgrounds |
| Parking | Garage Att 2 Car,Driveway Spc |
| Style | Traditional,Transitional |
| Miscellaneous | Warranty Plan |
| Property Type | Residential |
| Area | 62 - Central Suffolk |
| Subdivision Name | EDGEWATER - 251 |
| HOA Y/N | Yes |
| Sub Type | Detached |
| New Construction Y/N | Yes |
| Elementary School | Kilby Shores Elementary |
| High School | Lakeland |
| Middle School | Forest Glen Middle |
| Fees HOA/POA Monthly | 50 |
| Non | Non Contingent |
Interior Features
| Interior Features | Primary Sink-Double,Pull Down Attic Stairs,Walk-In Closet |
|---|---|
| Water Heater Type | Electric |
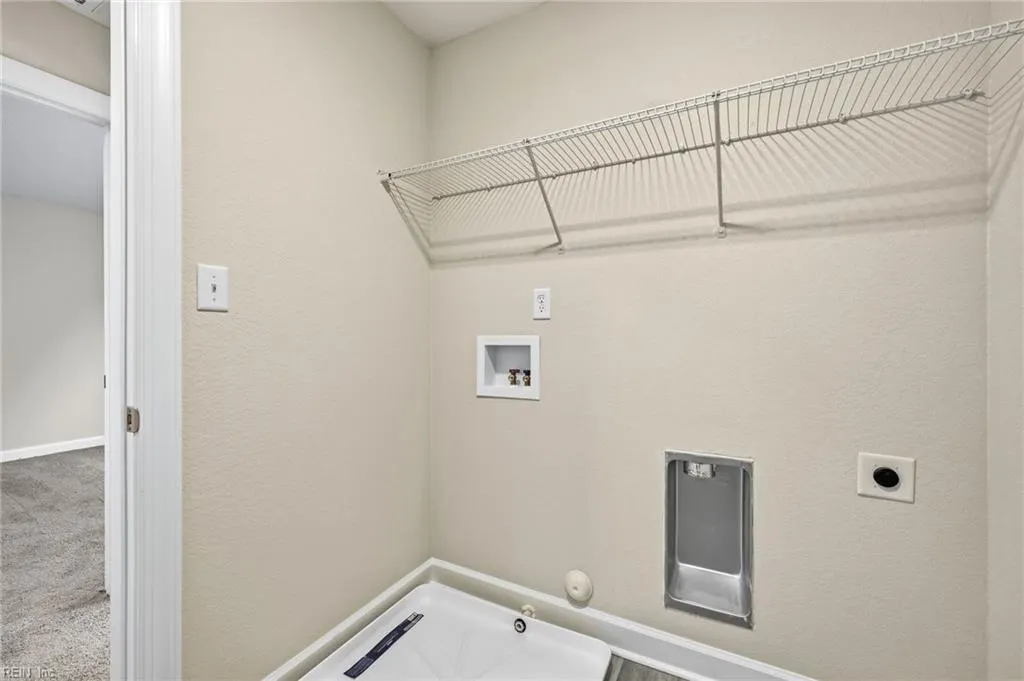
| Other Rooms | Breakfast Area,Foyer,PBR with Bath,Pantry,Utility Room |
| Flooring Type | Carpet,Laminate/LVP |
| Equipment | Cable Hookup |
Exterior Features
| Fence Description | None |
|---|---|
| Sewer Type | City/County |
| Siding | Fiber Cement,Stone |
| Foundation | Slab |
| Pool | No Pool |
| Garage Y/N | Yes |
Amenities
- Views
- New Construction
- Adult 55+
- Lease To Own
- No HOA Fees
- Furnished
- Primary On Main
- Air Conditioning
- Seller Finance
- Green
- Fixer Upper
- Horse
- Golf
- Fireplace
- Deck
- Garage
- Basement
- Pool
Property vs Single Family Average in 23434
Visits
 Copyright© 2026 REIN Inc. Information Deemed Reliable But Not Guaranteed. The listings data displayed on this medium comes in part from the Real Estate Information Network Inc.(REIN) and has been authorized by participating listing Broker Members of REIN for display. REIN's listings are based upon Data submitted by its Broker Members, and REIN therefore makes no representation or warranty regarding the accuracy of the Data. All users of REIN's listings database should confirm the accuracy of
 The data relating to real estate for sale on this website comes in part from the (IDX)Internet Data Exchange Program of the Albemarle Area Association of Realtors, Multiple Listing Service. Real estate listings held by brokerage firms other than the Realtor owner of this website are marked with the Internet Data Exchange logo (IDX) or the Internet Data Exchange brief/thumbnail logo and detailed information about them includes the name of the listing firm.
Information on this website is provided
The data relating to real estate for sale on this website comes in part from the (IDX)Internet Data Exchange Program of the Albemarle Area Association of Realtors, Multiple Listing Service. Real estate listings held by brokerage firms other than the Realtor owner of this website are marked with the Internet Data Exchange logo (IDX) or the Internet Data Exchange brief/thumbnail logo and detailed information about them includes the name of the listing firm.
Information on this website is provided
 © BRIGHT, All Rights Reserved
 All or a portion of the multiple listing information is provided by the Williamsburg Multiple Listing Service, LLC, from a copyrighted compilation of listings. All WMLS information provided is deemed reliable but is not guaranteed accurate. The compilation of listings and each individual listing are ©2026 Central Virginia Regional Multiple Listing Service, LLC. All rights reserved.
All MLS listings are © 2026 Williamsburg Multiple Listing Service, LLC. All rights reserved. No one may copy and/or repost these MLS listings, or any portion thereof, without the written permission of an authorized officer of the Williamsburg Multiple Listing Service, LLC.
All listings with the WMLS logo are provided courtesy of the IDX program.
Last Updated: September 14, 2026 1:35 AM UTC
All or a portion of the multiple listing information is provided by the Williamsburg Multiple Listing Service, LLC, from a copyrighted compilation of listings. All WMLS information provided is deemed reliable but is not guaranteed accurate. The compilation of listings and each individual listing are ©2026 Central Virginia Regional Multiple Listing Service, LLC. All rights reserved.
All MLS listings are © 2026 Williamsburg Multiple Listing Service, LLC. All rights reserved. No one may copy and/or repost these MLS listings, or any portion thereof, without the written permission of an authorized officer of the Williamsburg Multiple Listing Service, LLC.
All listings with the WMLS logo are provided courtesy of the IDX program.
Last Updated: September 14, 2026 1:35 AM UTC
