
Waterfront
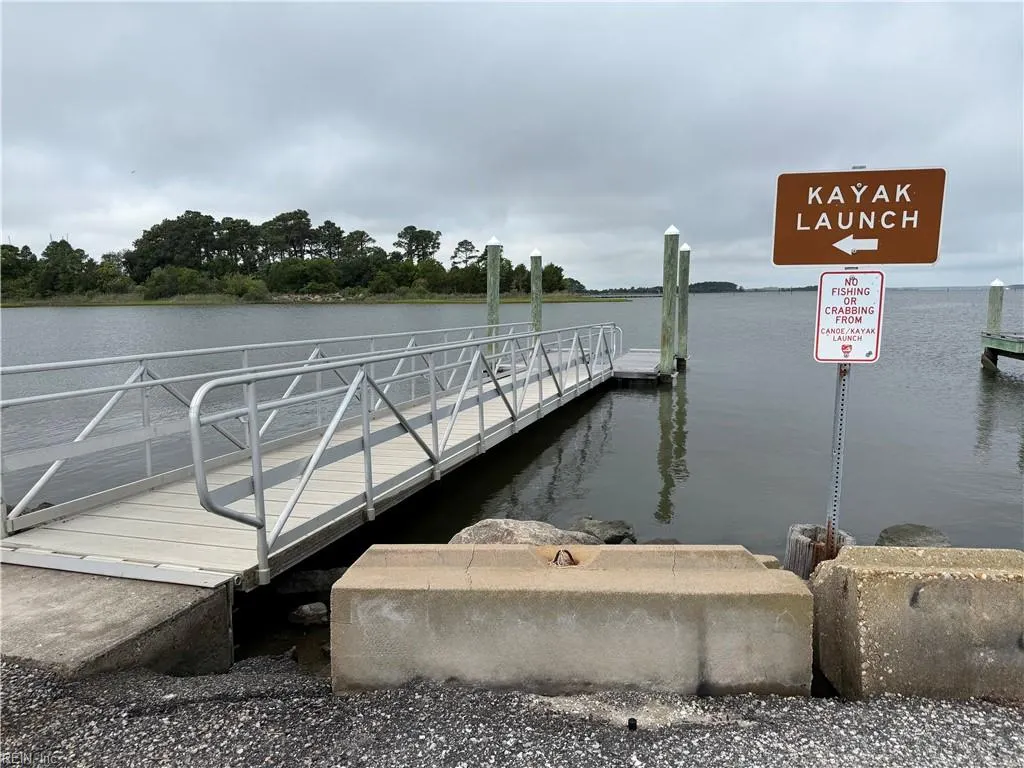


Address
213 Beach Rd, Hampton, VA
Price
$ 369,999
Property Attributes
- MLS#10643249
- TypeSingle Family
- Listing Status Active
- CountyHAMPTON CITY
- CityHampton
- AreaHampton East
- NeighborhoodEdgewater
- Zip23664
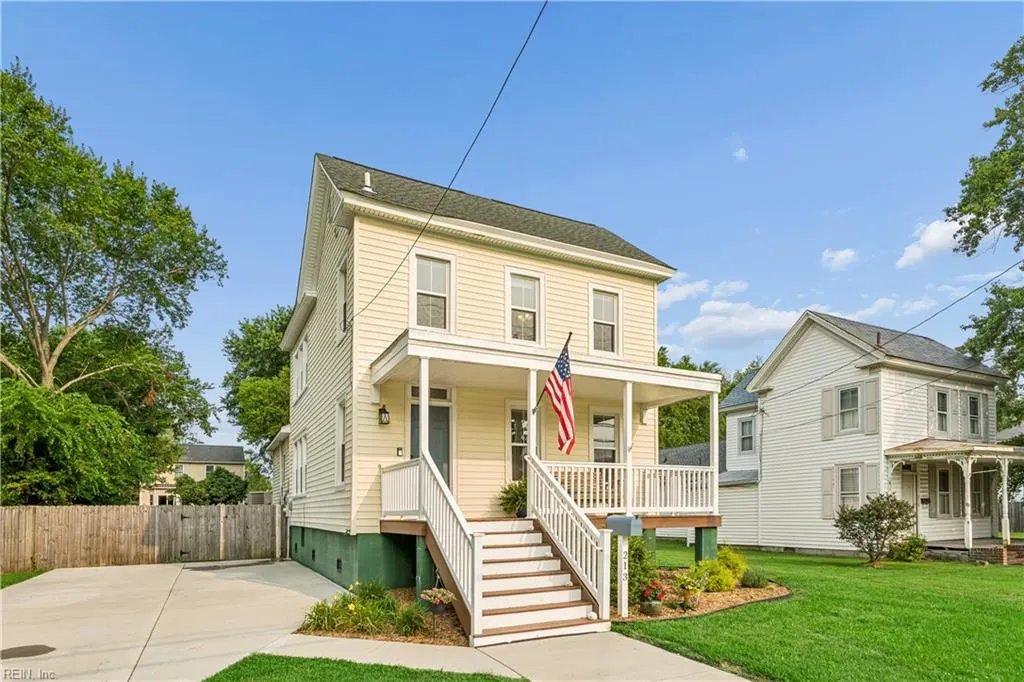
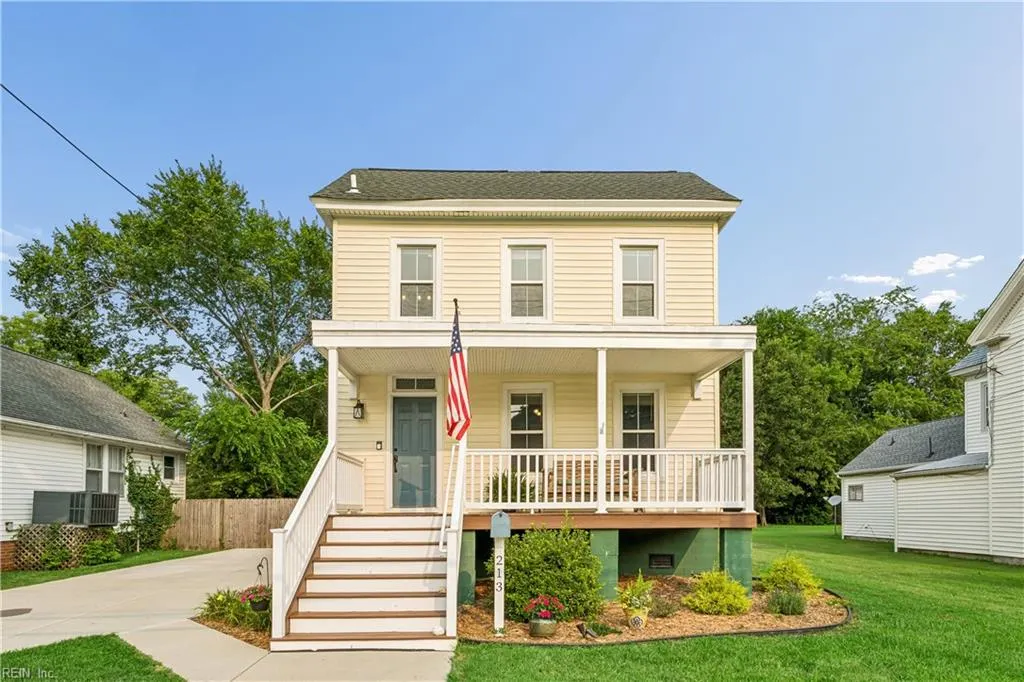
- StyleColonial
- Year Built1904
- Taxes$ 3274
- Price$ 369,999
- Bedrooms3
- Full Bathrooms2
- Half Bathrooms0
- Sqr Footage1760
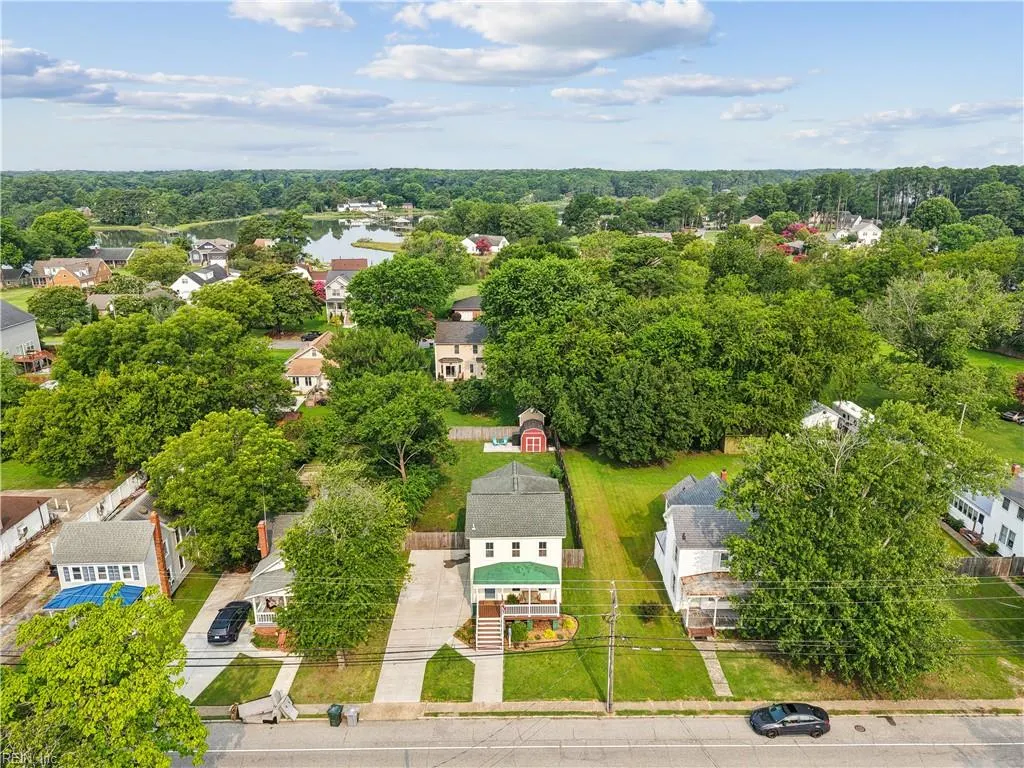
- Lot Size0.172 Acres
Data Source:
Real Estate Information Network (REIN)
Property Description
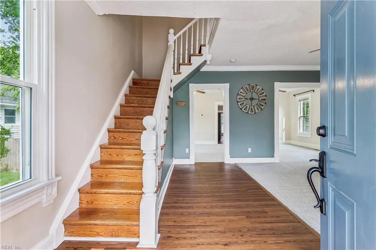
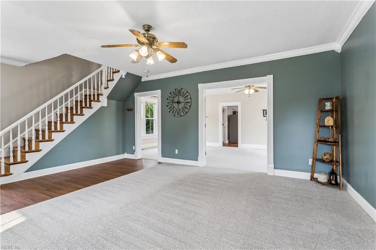
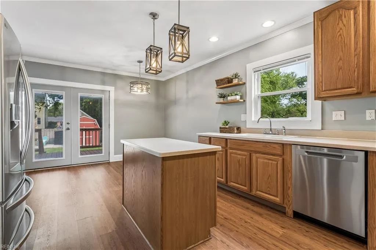
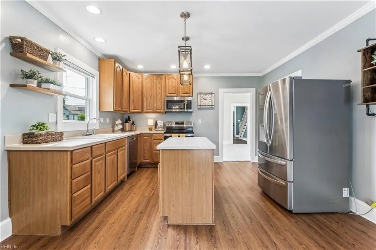
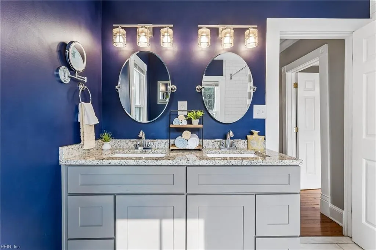
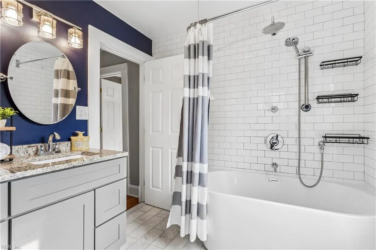
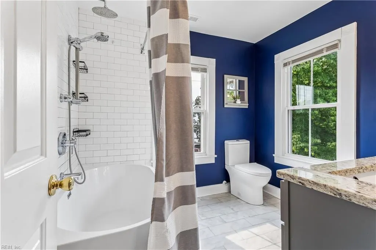
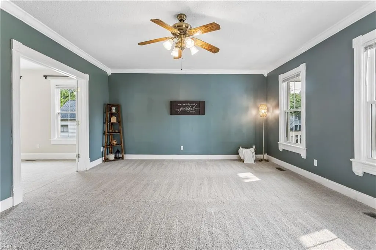
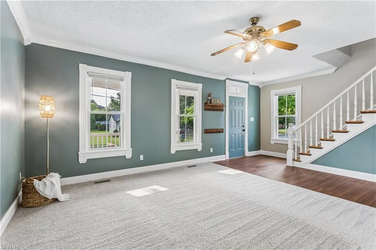
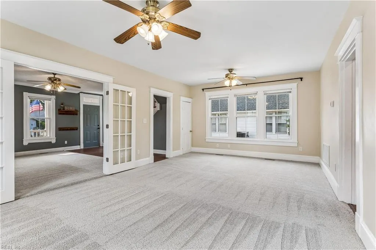
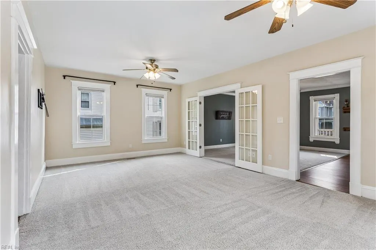
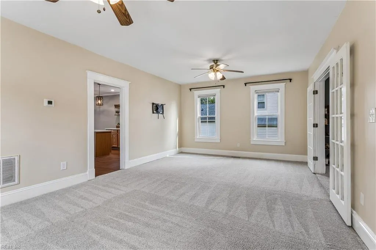
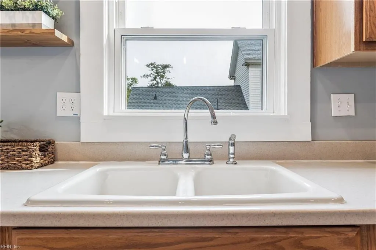
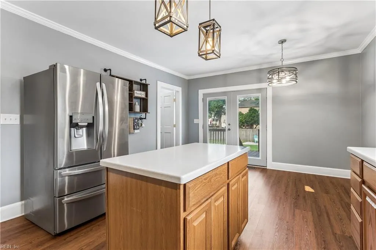
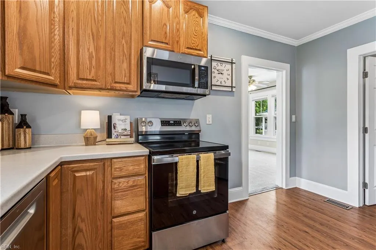
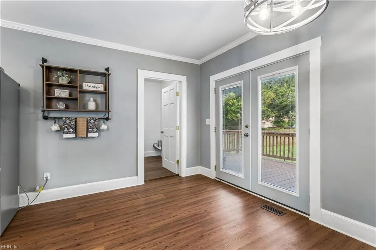
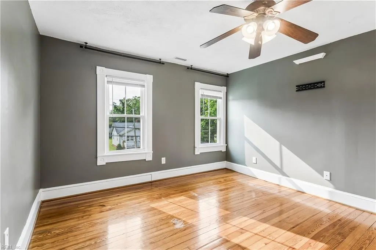
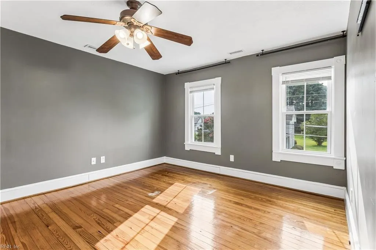
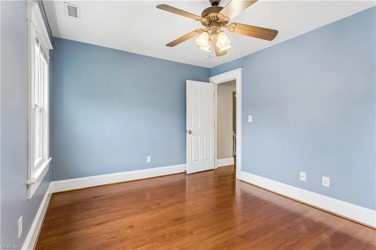
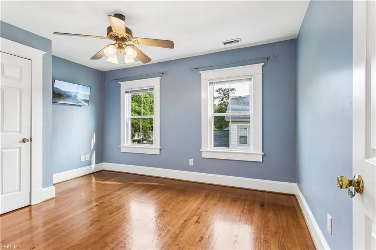
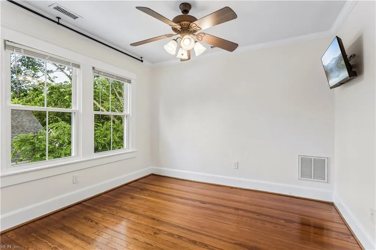
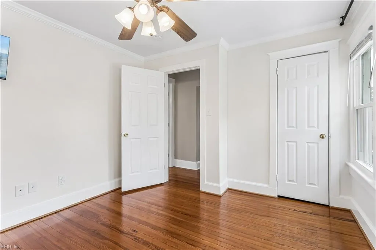
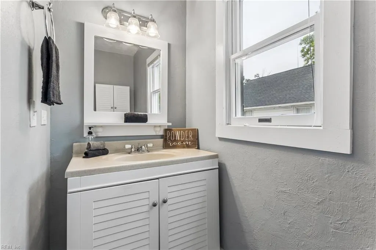
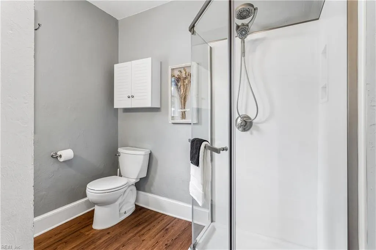
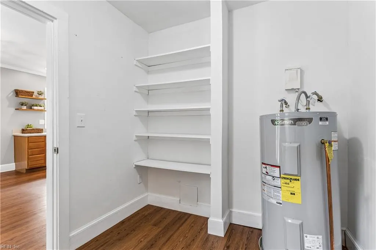
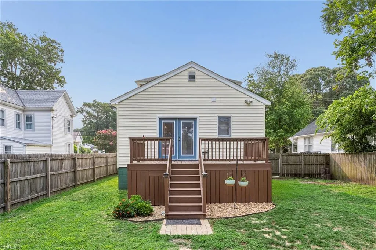
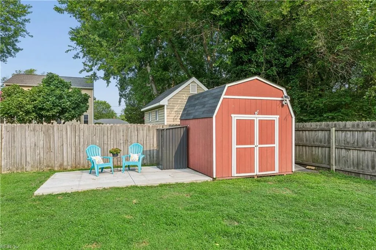
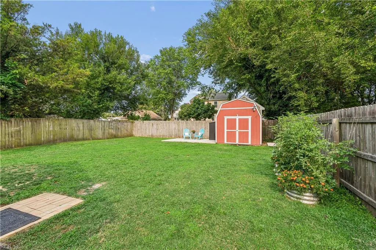
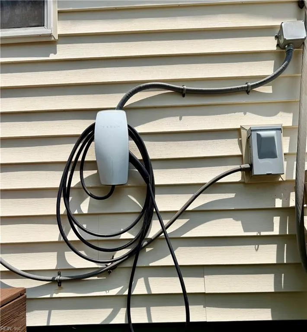
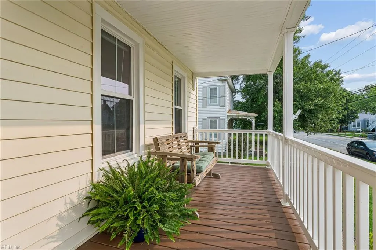
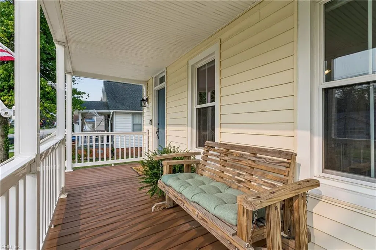
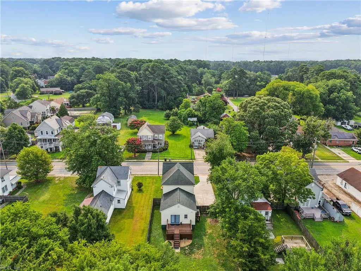
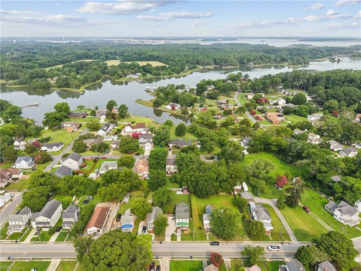
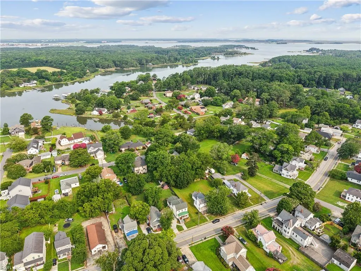
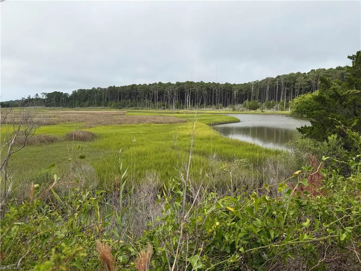
Move in ready! Seller offering $5000 closing cost assistance with full price offer. VA loan is assumable. Welcome to 213 Beach Rd located in Fox Hill. This beautifully updated home blends modern comfort with coastal charm. Just moments from Grandview, Buckroe Beach, Fort Monroe, Langley AFB, and local shopping. This home has been well cared for with new roof, siding and windows in (2017), bathroom remodel upstairs (2019) and brand new shower downstairs. New flooring downstairs (LVP/carpet) and water heater in (2023), new appliances, and more upgrades throughout. Enjoy outdoor living with your fully fenced backyard and shed (2018) with connecting patio added in (2024). The new driveway added in 2024 comes complete with **E/V Tesla Charger** Whether relaxing indoors or exploring the nearby waterfront, this beauty is move-in ready.
| Elementary School | Middle School | High School |
|---|---|---|
| Francis Asbury Elementary | Benjamin Syms Middle | Kecoughtan High School |
General Features
| Heating | Electric,Heat Pump W/A |
|---|---|
| Water Type | City/County |
| Cooling | Heat Pump W/A |
| Ownership Type | Simple |
| Waterfront Description | Not Waterfront |
| Roof | Asphalt Shingle |
| Appliances | Dishwasher,Disposal,Dryer Hookup,Microwave,Elec Range,Refrigerator,Washer Hookup |
| Unit Description | 2 Living Lvl,Det Single Fam |
| Parking | 4 Space,Driveway Spc |
| Zoning | R11 |
| Style | Colonial |
| Property Type | Residential |
| Area | 101 - Hampton East |
| Subdivision Name | FOX HILL |
| Sub Type | Detached |
| Neighborhood Name | EDGEWATER |
| Virtual Tour Non Branded | https://www.zillow.com/view-imx/f8098ef3-a898-41ea-b11c-6502d4386a22?setAttribution=mls&wl=true&initialViewType=pano&utm_source=dashboard |
| Elementary School | Francis Asbury Elementary |
| High School | Kecoughtan |
| Middle School | Benjamin Syms Middle |
| Other School | Gloria Dei |
| Non | Non Contingent |
Interior Features
| Interior Features | Pull Down Attic Stairs |
|---|---|
| Water Heater Type | Electric |
| Other Rooms | Attic,Porch,Utility Room |
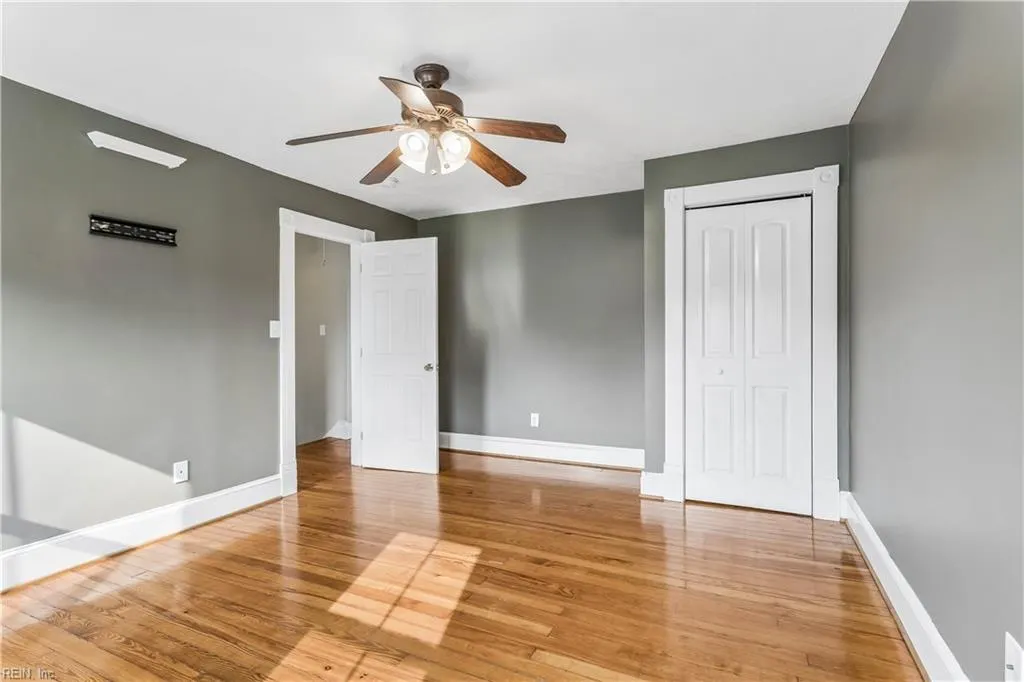
| Flooring Type | Carpet,Laminate/LVP,Wood |
| Equipment | Cable Hookup,Ceiling Fan,Electric Vehicle Charging Station |
Exterior Features
| Lot Depth | 150 |
|---|---|
| Lot Front | 50 |
| Exterior Features | Deck |
| Fence Description | Back Fenced,Privacy,Wood Fence |
| Sewer Type | City/County |
| Siding | Vinyl |
| Fence? | Yes |
| Foundation | Crawl |
| Pool | No Pool |
| Lot Dimensions | 150 X 50 |
Amenities
- Views
- New Construction
- Adult 55+
- Lease To Own
- No HOA Fees
- Furnished
- Primary On Main
- Air Conditioning
- Seller Finance
- Green
- Fixer Upper
- Horse
- Golf
- Fireplace
- Deck
- Garage
- Basement
- Pool
Property vs Single Family Average in 23664
Visits
 Copyright© 2026 REIN Inc. Information Deemed Reliable But Not Guaranteed. The listings data displayed on this medium comes in part from the Real Estate Information Network Inc.(REIN) and has been authorized by participating listing Broker Members of REIN for display. REIN's listings are based upon Data submitted by its Broker Members, and REIN therefore makes no representation or warranty regarding the accuracy of the Data. All users of REIN's listings database should confirm the accuracy of
 The data relating to real estate for sale on this website comes in part from the (IDX)Internet Data Exchange Program of the Albemarle Area Association of Realtors, Multiple Listing Service. Real estate listings held by brokerage firms other than the Realtor owner of this website are marked with the Internet Data Exchange logo (IDX) or the Internet Data Exchange brief/thumbnail logo and detailed information about them includes the name of the listing firm.
Information on this website is provided
The data relating to real estate for sale on this website comes in part from the (IDX)Internet Data Exchange Program of the Albemarle Area Association of Realtors, Multiple Listing Service. Real estate listings held by brokerage firms other than the Realtor owner of this website are marked with the Internet Data Exchange logo (IDX) or the Internet Data Exchange brief/thumbnail logo and detailed information about them includes the name of the listing firm.
Information on this website is provided
 © BRIGHT, All Rights Reserved
 All or a portion of the multiple listing information is provided by the Williamsburg Multiple Listing Service, LLC, from a copyrighted compilation of listings. All WMLS information provided is deemed reliable but is not guaranteed accurate. The compilation of listings and each individual listing are ©2026 Central Virginia Regional Multiple Listing Service, LLC. All rights reserved.
All MLS listings are © 2026 Williamsburg Multiple Listing Service, LLC. All rights reserved. No one may copy and/or repost these MLS listings, or any portion thereof, without the written permission of an authorized officer of the Williamsburg Multiple Listing Service, LLC.
All listings with the WMLS logo are provided courtesy of the IDX program.
Last Updated: September 14, 2026 1:35 AM UTC
All or a portion of the multiple listing information is provided by the Williamsburg Multiple Listing Service, LLC, from a copyrighted compilation of listings. All WMLS information provided is deemed reliable but is not guaranteed accurate. The compilation of listings and each individual listing are ©2026 Central Virginia Regional Multiple Listing Service, LLC. All rights reserved.
All MLS listings are © 2026 Williamsburg Multiple Listing Service, LLC. All rights reserved. No one may copy and/or repost these MLS listings, or any portion thereof, without the written permission of an authorized officer of the Williamsburg Multiple Listing Service, LLC.
All listings with the WMLS logo are provided courtesy of the IDX program.
Last Updated: September 14, 2026 1:35 AM UTC
