
Open House Sun, Sep 20th 12:00 PM - 03:00 PM
Address
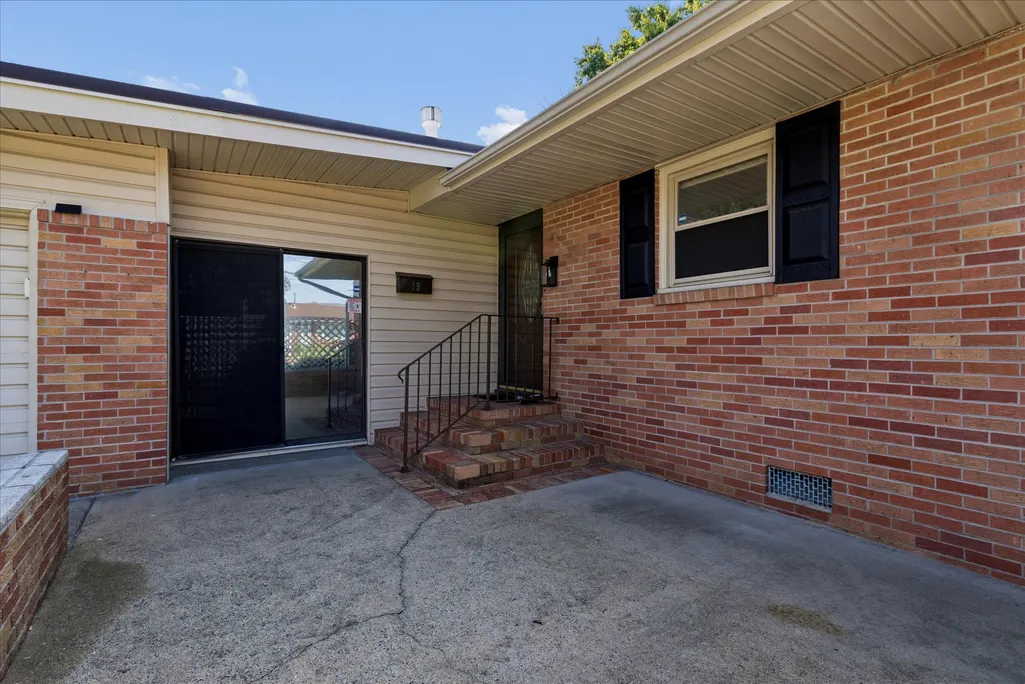
19 Prince James Drive, Hampton, VA
Price
$ 362,500
Property Attributes
- MLS#2603174
- TypeSingle Family
- Listing Status Active
- CountyHampton
- CityHampton
- NeighborhoodBriarfield
- Zip23669
- Style
- Year Built1959
- Taxes$ 3772
- Price$ 362,500
- Bedrooms3
- Full Bathrooms2
- Half Bathrooms1
- Sqr Footage1805
- Lot Size0.2009 Acres
Data Source:
Williamsburg MLS (WAAR)
Property Description
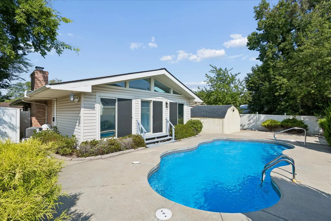
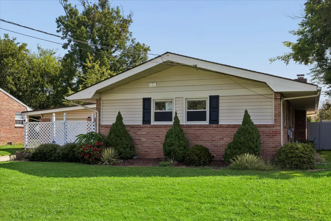
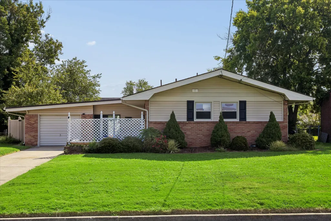
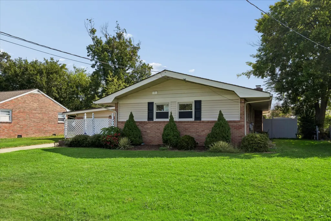
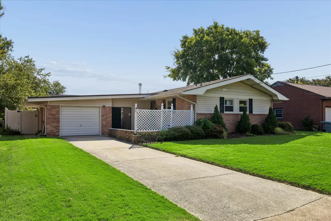
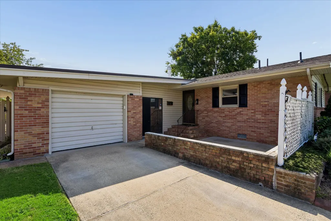
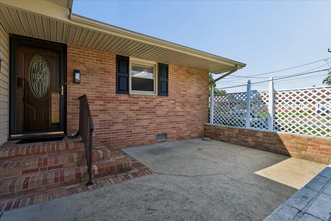
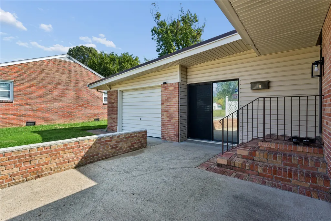
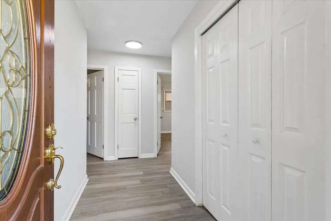
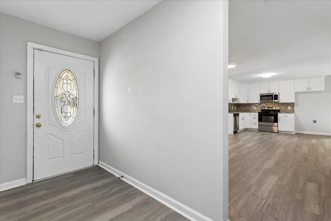
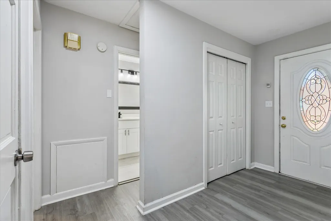
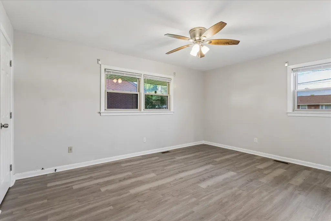
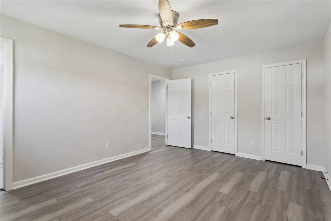
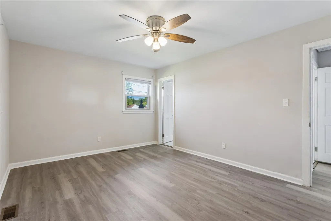
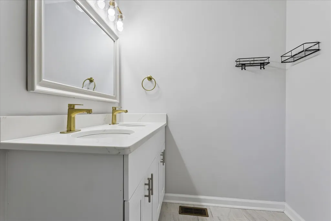
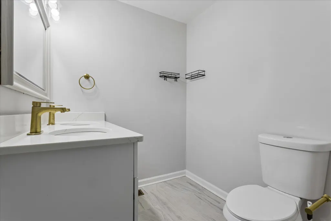
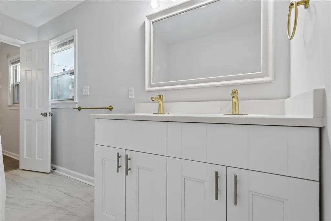
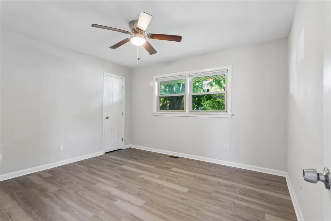
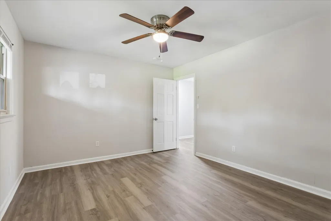
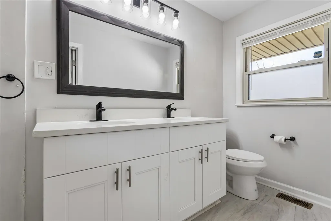
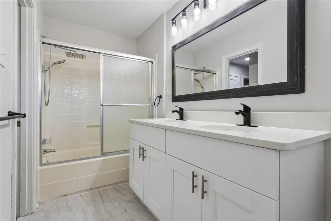
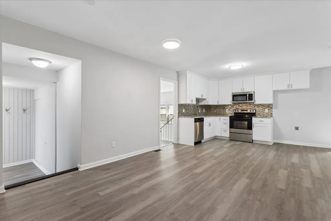
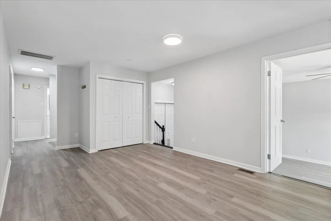
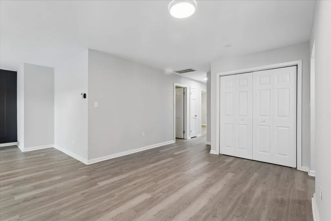
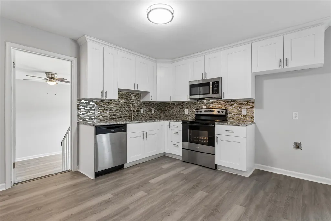
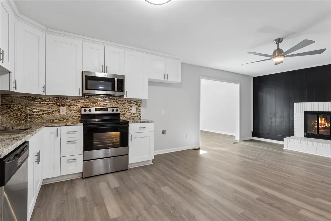
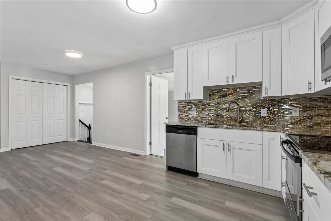
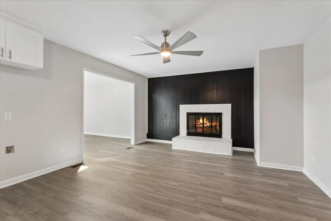
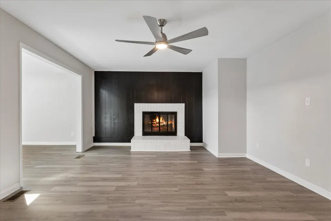
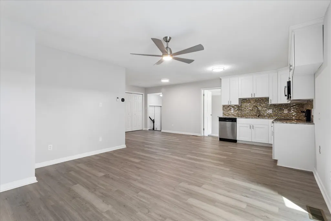
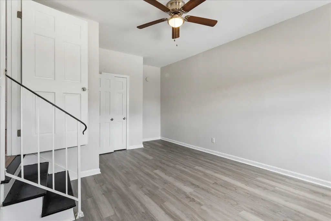
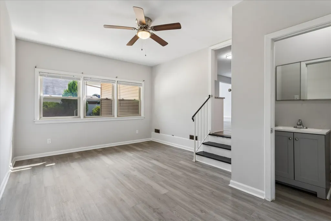
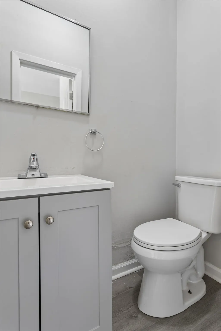
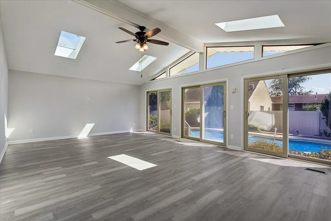
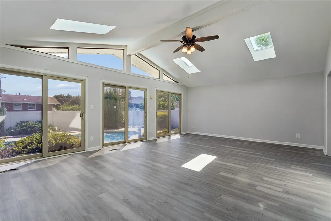
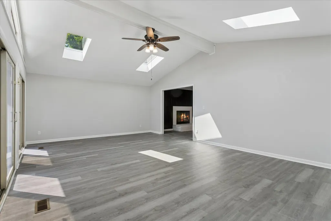
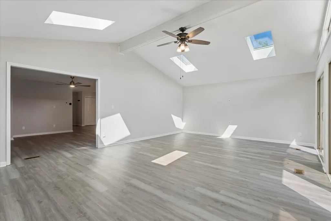
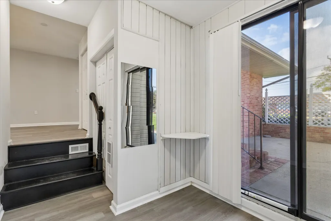
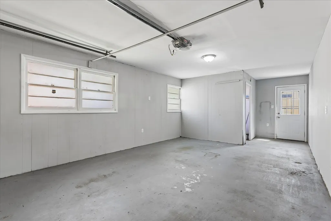
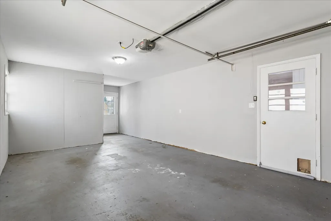
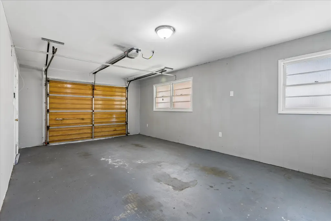
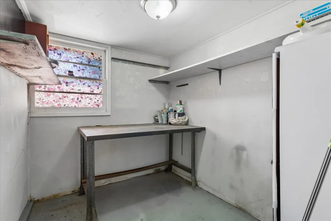
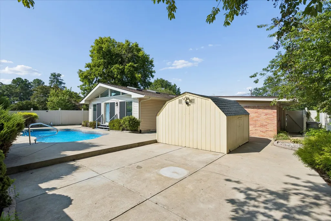
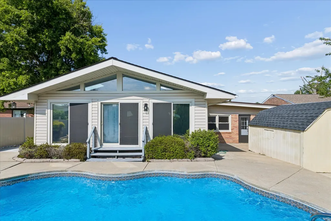
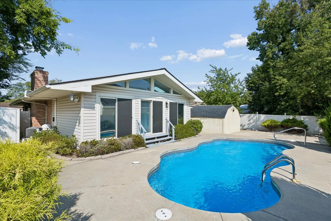
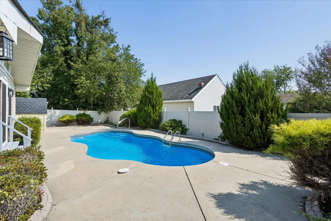
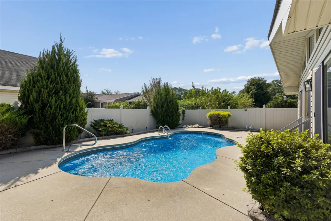
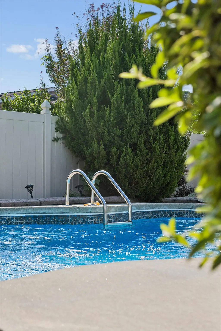
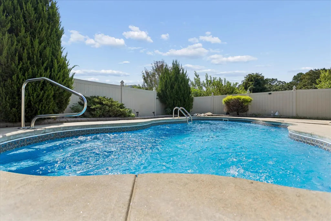
Your own private backyard retreat awaits in Hampton Terrace. This all-brick ranch offers the rare combination of comfortable one-level living and resort-style outdoor space, highlighted by a sparkling in-ground pool, expansive patio, and multiple areas designed for relaxing and entertaining. Inside, a light-filled bonus room makes the most of the backyard setting with an impressive 18-foot cathedral ceiling, skylights, and sliding glass doors overlooking the pool and patio. The adjoining family room features a fireplace and additional pool views, creating a comfortable gathering space year-round. The home offers two primary suites along with updated bathrooms featuring granite-topped vanities, updated fixtures, and lighting. Luxury vinyl plank flooring and a neutral interior create a fresh, cohesive feel throughout. A charming front courtyard adds another inviting outdoor space, while the oversized one-car garage and four-car driveway provide generous parking and storage. Conveniently located in Hampton Terrace with easy access to shopping, dining, major interstates, military installations, Peninsula Town Center, and the Power Plant area, 19 Prince James Dr offers a distinctive combination of single-level living, flexible interior space, and a backyard built to be enjoyed.
| Elementary School | Middle School | High School |
|---|---|---|
| Aberdeen Elementary School | C. Alton Lindsay Middle School | Hampton High School |
| Price History | |
|---|---|
| 9/10/2026 | Listed $362,500 |
General Features
| Living Area | 1805 |
|---|---|
| Sewer | Public Sewer |
| Heating | Forced Air,Natural Gas |
| Cooling | Central Air |
| Possession | Close Of Escrow |
| Roof | Asphalt,Shingle |
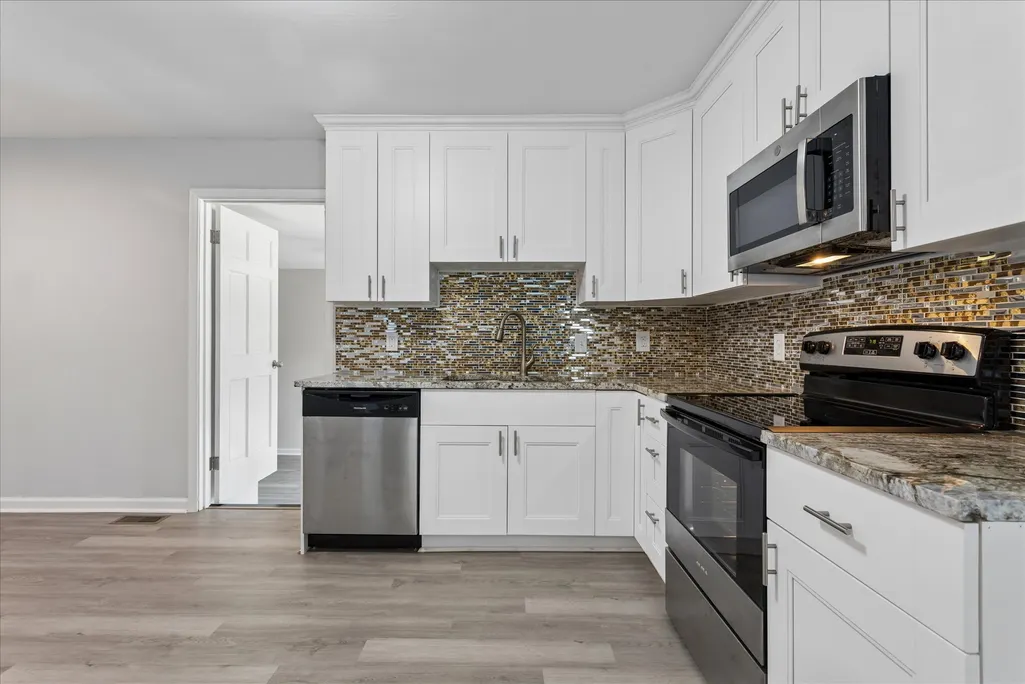
| Appliances | Dishwasher,Exhaust Fan,Electric Cooking,Disposal,Gas Water Heater,Microwave,Refrigerator |
| Garage Spaces | 1 |
| Patio/Porch Features | Patio |
| Architectural Style | Ranch |
| Pool Features | In Ground,Outdoor Pool,Pool |
| Security Features | Smoke Detector(s) |
| Construction Materials | Brick,Drywall,Frame,Vinyl Siding |
| Year Built | 1959 |
| Stories Count | 1 |
| Levels | One |
| Property Subtype | Single Family Residence |
| Tax Year | 2025 |
| Ownership | Fee Simple,Individuals |
| County | Hampton |
| New Construction | false |
| Property Type | Residential |
| HOA | false |
| Attached Garage | true |
| Subdivision Name | Briarfield |
| Garage Y/N | true |
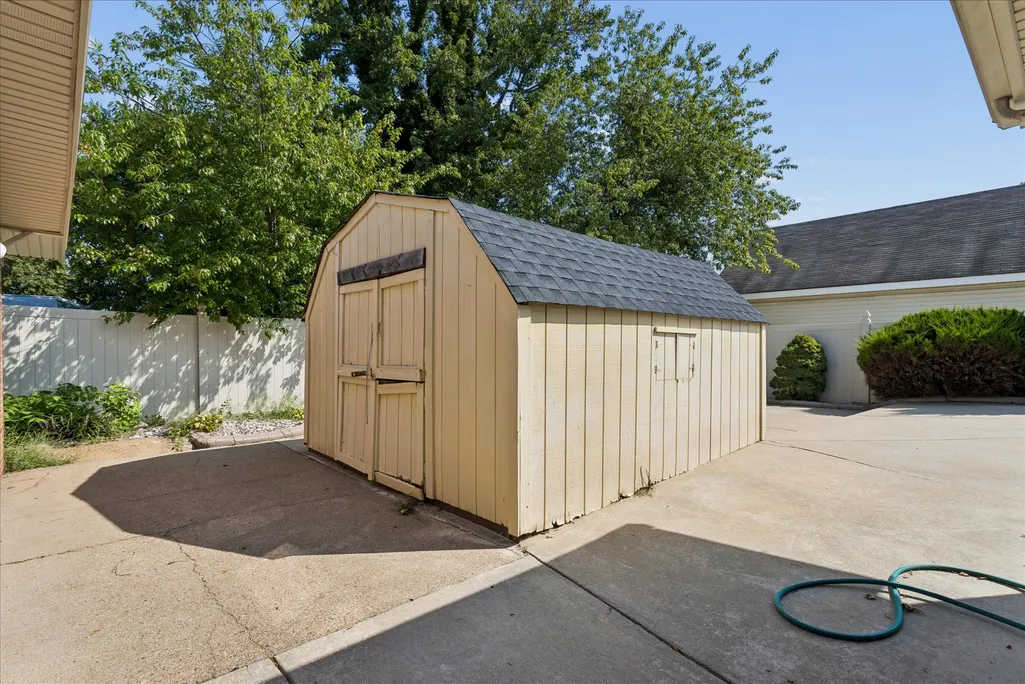
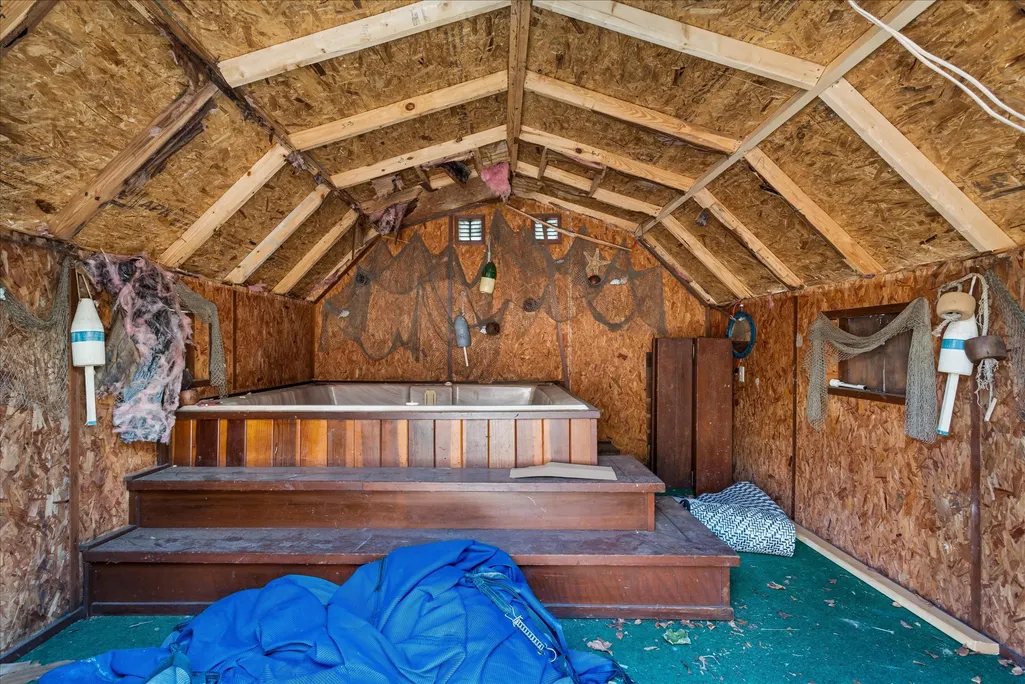
| Other Structures | Shed(s) |
| Total Rooms | 5 |
| Full Baths | 2 |
| Status | Active |
| Directions | From W Mercury Blvd, turn onto Power Plant Pkwy. Turn left onto W Queen St. Turn right onto Buckingham Dr. Turn right onto Prince James Dr. The property will be on the left. |
| ModificationTimestamp | 2026-09-12T14:03:39.377-00:00 |
| High School | Hampton |
| City | Hampton |
| Disclosures | Lead Based Paint Disclosure,Seller Disclosure |
| Zoning Description | R13 |
| Lot Size Units | Acres |
| Listing Terms | Cash,Conventional,FHA,VA Loan |
| Spa Features | Hot Tub |
| Elementary School | Aberdeen |
| Year Built Details | Approximate |
| Tax Annual Amount | 3772.26 |
| Middle/Junior High School | C. Alton Lindsay |
| Walk Score | 15 |
| Virtual Tour | https://www.zillow.com/view-imx/b5a47ca2-1969-421f-9166-c5de75ba2d74?setAttribution=mls&wl=true&initialViewType=pano&utm_source=dashboard |
| Standard Status | Active |
| Occupancy Type | Owner |
| Tax Assessed Value | 330900 |
| Property Sub Type Additional | Single Family Residence |
| Expected Active Date | 2026-09-14 |
| PostalCity | Hampton |
| Legal Description | HAMPTON TERRACE 1 L5. BF |
Interior Features
| Interior Amenities | Ceiling Fan(s),Dining Area,Granite Counters,Pantry,Pull Down Attic Stairs |
|---|---|
| Basement | Crawl Space |
| Flooring | Vinyl |
| Total Fireplaces | 1 |
| Fireplace Features | Masonry,Wood Burning |
| Total Stories | 1 |
| Basement (Y/N) | false |
| Air Conditioning Y/N | true |
| Heating Y/N | true |
| Fireplace Y/N | true |
| Half Baths | 1 |
| Laundry Features | Washer Hookup,Dryer Hookup |
| Total Bedrooms | 3 |
| LivingAreaSource | Assessor |
| Below Grade Finished Area Source | Assessor |
| Above Grade Finished Area Source | Assessor |
| Total Baths | 3 |
Exterior Features
| Exterior Amenities | Lighting,Patio,Paved Driveway |
|---|---|
| Fencing | Back Yard,Privacy,Wood |
| Parking Features | Attached,Driveway,Garage,Paved |
| Water Source | Public |
| Lot Size Area | 0.2009 |
| Spa | true |
| Lot Dimensions | 125x70 |
| Lot Size Acres | 0.2009 |
| Waterfront Y/N | false |
| Door Features | Sliding Doors |
Amenities
- Foreclosure
- Views
- Short Sale
- New Construction
- Adult 55+
- Lease To Own
- No HOA Fees
- Furnished
- Primary On Main
- Air Conditioning
- Seller Finance
- Green
- Fixer Upper
- Horse
- Golf
- Fireplace
- Deck
- Garage
- Basement
- Pool
Property vs Single Family Average in 23669
Price
Taxes
Year Built
Walkscore
 Copyright© 2026 REIN Inc. Information Deemed Reliable But Not Guaranteed. The listings data displayed on this medium comes in part from the Real Estate Information Network Inc.(REIN) and has been authorized by participating listing Broker Members of REIN for display. REIN's listings are based upon Data submitted by its Broker Members, and REIN therefore makes no representation or warranty regarding the accuracy of the Data. All users of REIN's listings database should confirm the accuracy of
 The data relating to real estate for sale on this website comes in part from the (IDX)Internet Data Exchange Program of the Albemarle Area Association of Realtors, Multiple Listing Service. Real estate listings held by brokerage firms other than the Realtor owner of this website are marked with the Internet Data Exchange logo (IDX) or the Internet Data Exchange brief/thumbnail logo and detailed information about them includes the name of the listing firm.
Information on this website is provided
The data relating to real estate for sale on this website comes in part from the (IDX)Internet Data Exchange Program of the Albemarle Area Association of Realtors, Multiple Listing Service. Real estate listings held by brokerage firms other than the Realtor owner of this website are marked with the Internet Data Exchange logo (IDX) or the Internet Data Exchange brief/thumbnail logo and detailed information about them includes the name of the listing firm.
Information on this website is provided
 © BRIGHT, All Rights Reserved
 All or a portion of the multiple listing information is provided by the Williamsburg Multiple Listing Service, LLC, from a copyrighted compilation of listings. All WMLS information provided is deemed reliable but is not guaranteed accurate. The compilation of listings and each individual listing are ©2026 Central Virginia Regional Multiple Listing Service, LLC. All rights reserved.
All MLS listings are © 2026 Williamsburg Multiple Listing Service, LLC. All rights reserved. No one may copy and/or repost these MLS listings, or any portion thereof, without the written permission of an authorized officer of the Williamsburg Multiple Listing Service, LLC.
All listings with the WMLS logo are provided courtesy of the IDX program.
Last Updated: September 15, 2026 4:56 AM UTC
All or a portion of the multiple listing information is provided by the Williamsburg Multiple Listing Service, LLC, from a copyrighted compilation of listings. All WMLS information provided is deemed reliable but is not guaranteed accurate. The compilation of listings and each individual listing are ©2026 Central Virginia Regional Multiple Listing Service, LLC. All rights reserved.
All MLS listings are © 2026 Williamsburg Multiple Listing Service, LLC. All rights reserved. No one may copy and/or repost these MLS listings, or any portion thereof, without the written permission of an authorized officer of the Williamsburg Multiple Listing Service, LLC.
All listings with the WMLS logo are provided courtesy of the IDX program.
Last Updated: September 15, 2026 4:56 AM UTC
