
Waterfront - Primary on Main
Address
316 S Dyer Street, Elizabeth City, NC
Price
$ 264,900
Property Attributes
- MLS#100603974
- TypeSingle Family
- Listing Status Active
- CountyPASQUOTANK
- CityElizabeth City
- AreaNot In Subdivision
- NeighborhoodElizabeth City
- Zip27909
- StyleSingle Family Residence
- Year Built1940
- Taxes$ 906
- Price$ 264,900
- Bedrooms3
- Full Bathrooms2
- Half Bathrooms0
- Sqr Footage1572
- Lot Size0.1 Acres
Data Source:
Albemarle Area AOR - NCRMLS
Property Description
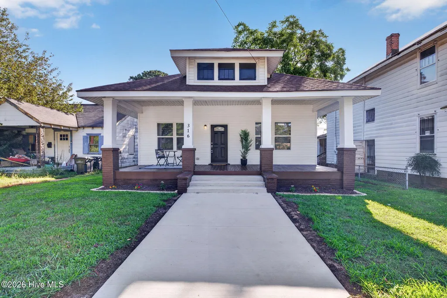
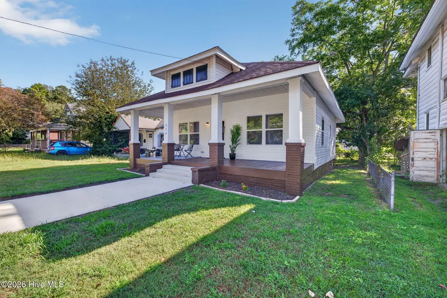
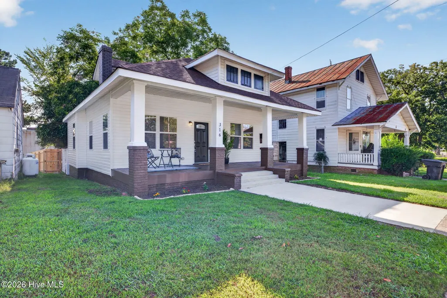
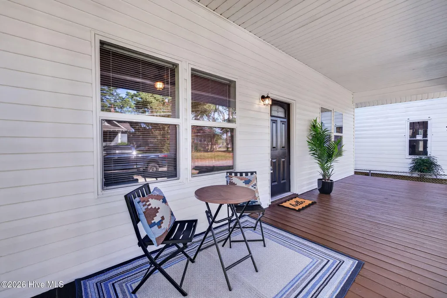
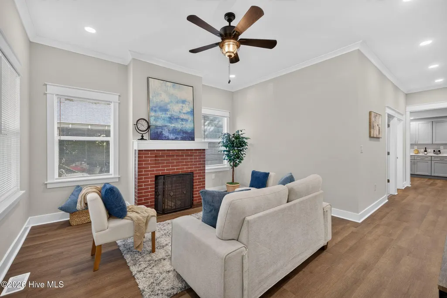
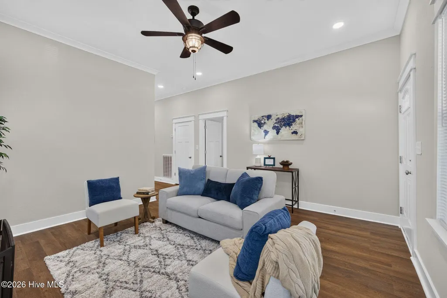
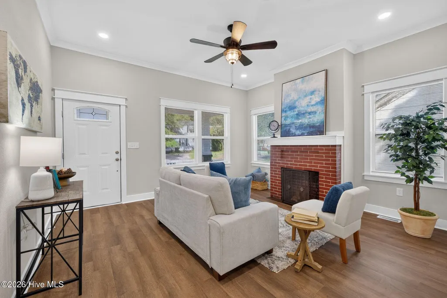
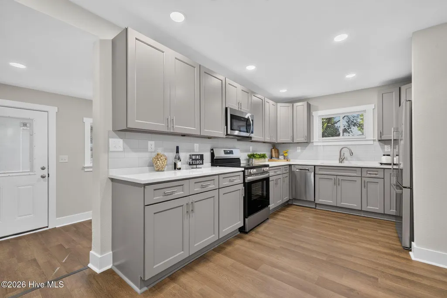
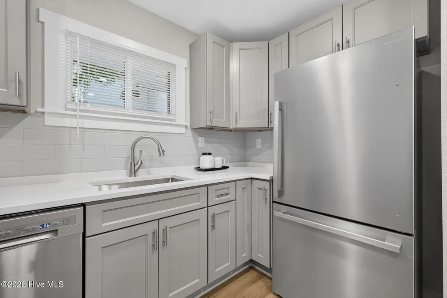
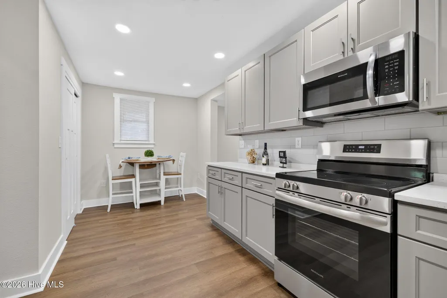
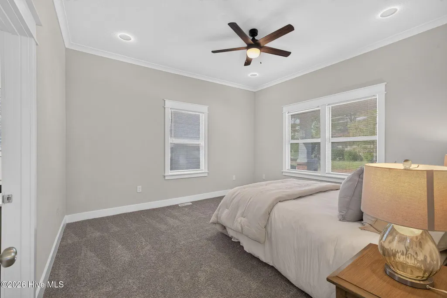
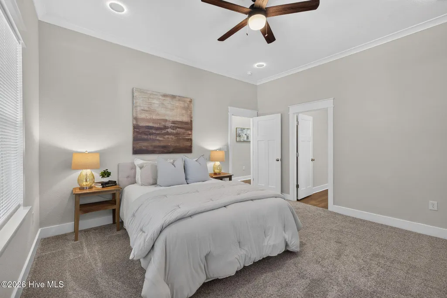
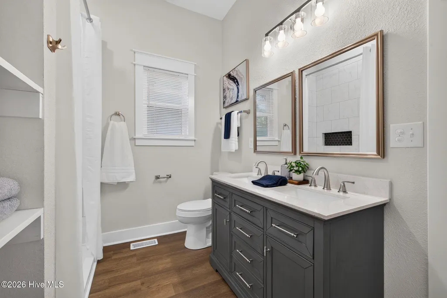
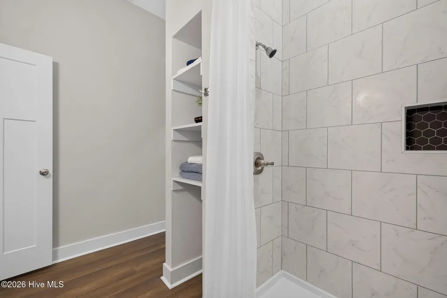
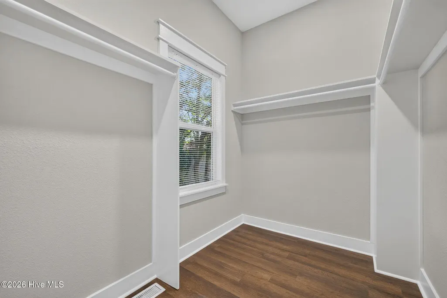
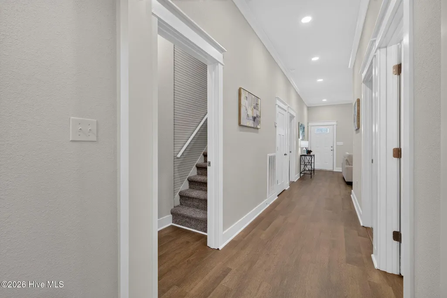
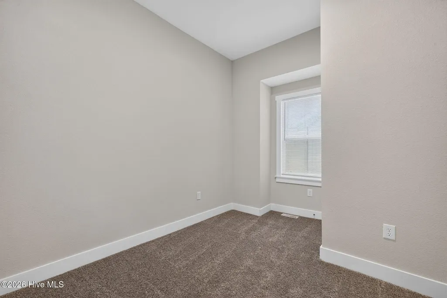
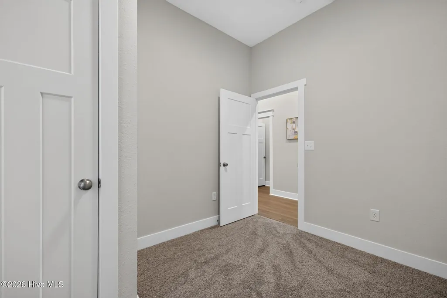
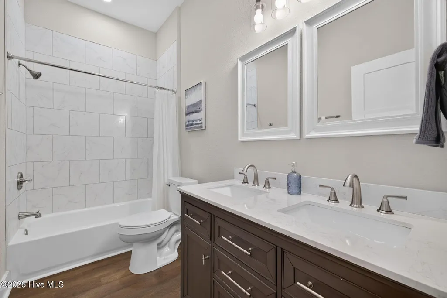
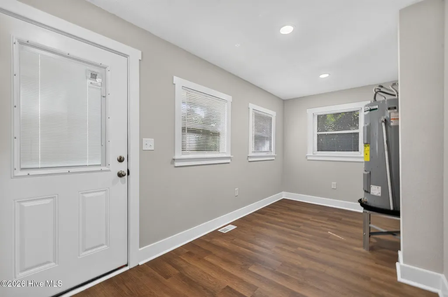
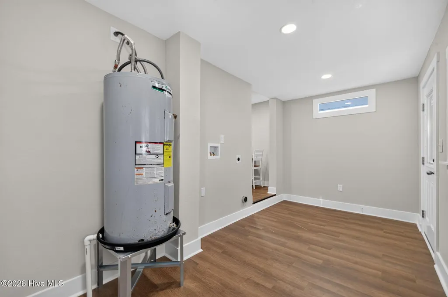
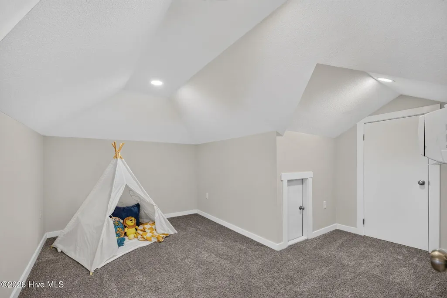
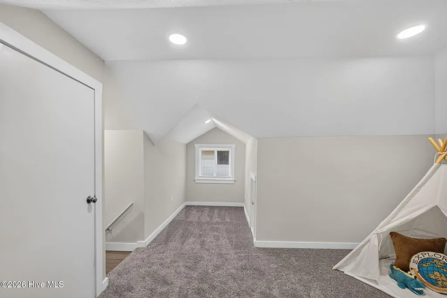
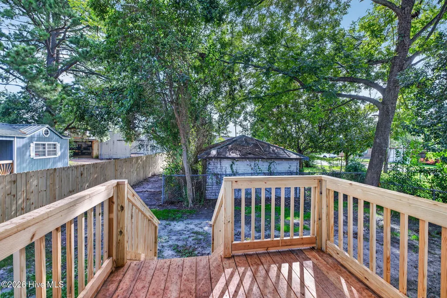
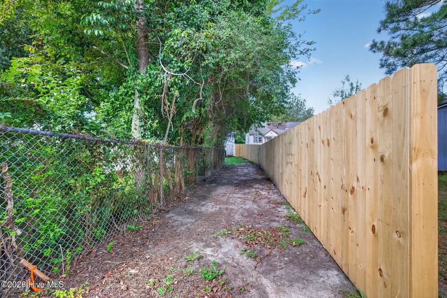
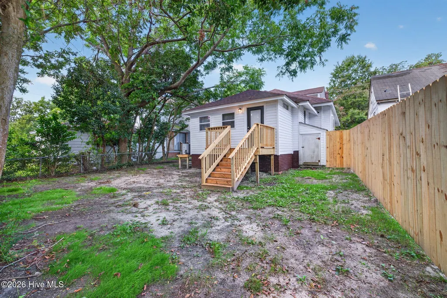
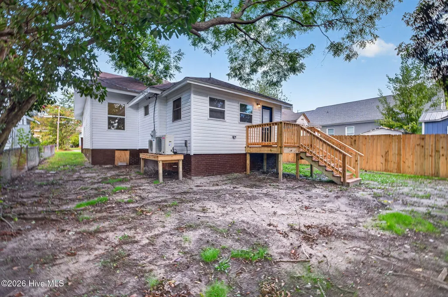
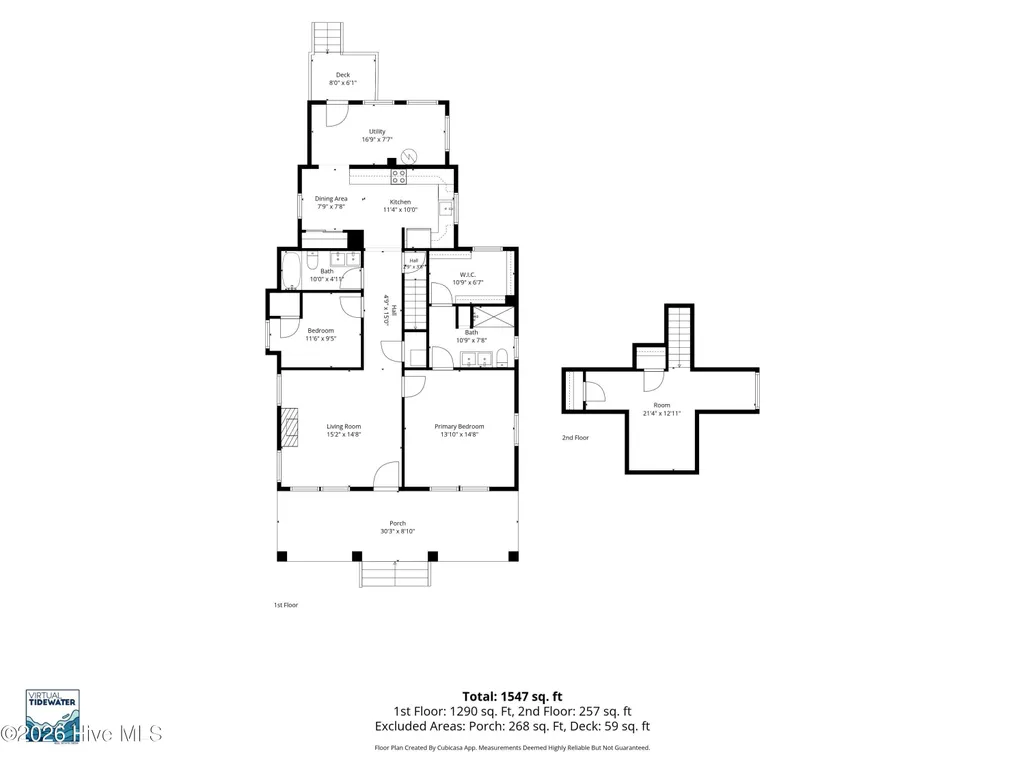
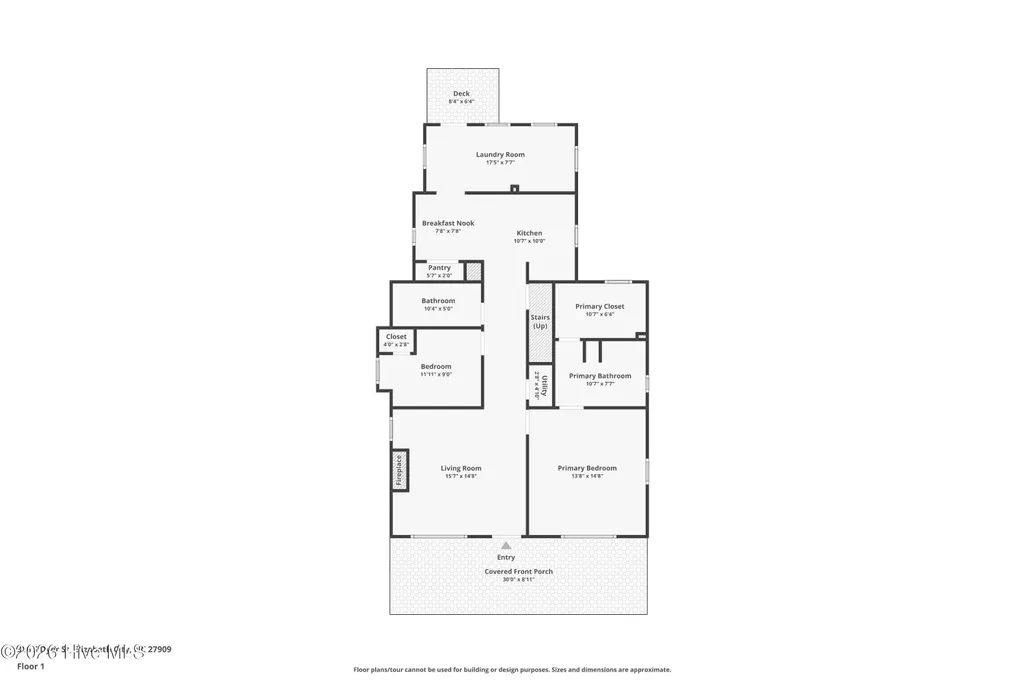
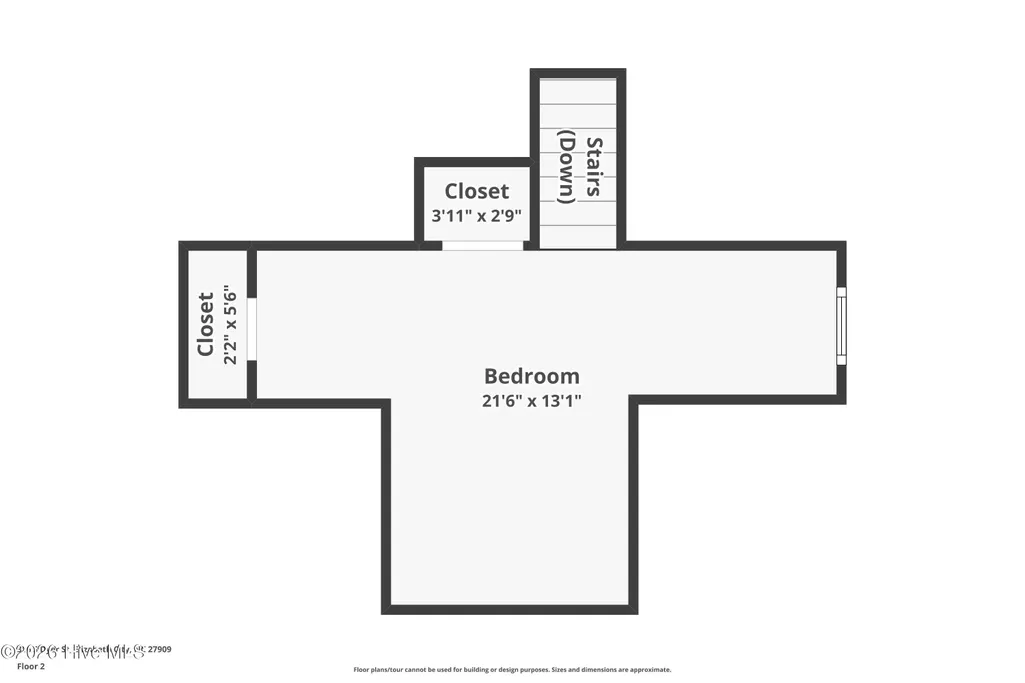
Welcome to 316 S Dyer Street, a thoughtfully updated 3-bedroom, 2-bath home near historic downtown Elizabeth City. The large front porch adds classic character and a welcoming place to relax. Inside, enjoy new luxury vinyl plank flooring, new carpet, fresh finishes, and an updated kitchen with new cabinetry and appliances. A first-floor primary suite provides comfort, privacy, and convenience. Additional improvements include new windows, new siding, and a new HVAC air handler and condenser. A new rear porch and deck offer space for grilling and entertaining, while off-street parking adds everyday convenience. Conveniently located near downtown amenities and the waterfront. Enjoy proximity to the historic area without being governed by historic-district regulations. A clear termite and moisture inspection letter is available for buyer review. Move-in ready and waiting for its next owner--schedule your showing today!
| Elementary School | Middle School | High School |
|---|---|---|
| Sheep-Harney Elementary | Elizabeth City Middle School | Pasquotank County High School |
| Price History | |
|---|---|
| 9/16/2026 | Listed $259,900 |
General Features
| Living Area | 1572.0 |
|---|---|
| Heating | Fireplace(s),Electric,Heat Pump |
| Cooling | Central Air |
| Utilities | Sewer Available,Water Available |
| Possession | Close Of Escrow,At Closing |
| Roof | Composition |
| Appliances | Built-In Microwave,Refrigerator,Dishwasher,Electric Range |
| Zoning | R-8 |
| Patio/Porch Features | Deck,Front Porch |
| Security Features | Smoke Detector(s) |
| Construction Materials | Vinyl Siding,Wood Frame |
| Year Built | 1940 |
| View | See Remarks |
| Levels | Two |
| Property Subtype | Single Family Residence |
| Tax Year | 2023 |
| Taxes | 906.0 |
| Parcel Number | 891308785642 |
| County | Pasquotank |
| Operating Expense | 0.0 |
| New Construction | No |
| Property Type | Residential |
| In City Limits? (Y/N) | Yes |
| HOA | No |
| Attached Garage | No |
| Subdivision Name | Not In Subdivision |
| Garage Y/N | No |
| Total Rooms | 6 |
| Full Baths | 2 |
| Status | Active |
| Directions | US-17 S → continue into Elizabeth City → LEFT onto W Elizabeth St → RIGHT onto S Dyer St → 316 S Dyer St. |
| High School | Pasquotank County High School |
| City | Elizabeth City |
| Lot Size Units | Acres |
| Lot Size Square Feet | 4356.0 |
| Carport Spaces | 0.0 |
| Carport Y/N | No |
| Elementary School | Sheep-Harney Elementary |
| Property Attached Y/N | No |
| Land Lease Y/N | No |
| Home Warranty Y/N | No |
| Middle/Junior High School | Elizabeth City Middle School |
| Property Condition | UpdatedRemodeled |
| Lease Considered Y/N | No |
| Virtual Tour | https://www.zillow.com/view-imx/759ddd3d-cd1e-448e-a49e-e3c306a3ddb0?wl=true&setAttribution=mls&initialViewType=pano |
| Structure Type | Wood Frame,Stick Built |
| Living Area Units | Square Feet |
| Standard Status | Active |
| Tax Assessed Value | 58600 |
| Legal Description | POR OF LT 6 ROBINSON HUGHES & EHRINGHAUS EASES RESTS |
Interior Features
| Interior Amenities | Master Downstairs,Walk-in Closet(s),Blinds/Shades,Eat-in Kitchen,Walk-In Closet(s) |
|---|---|
| Flooring | LVT/LVP,Carpet |
| Water Heater | Electric |
| Master Bed Level | Primary Living Area |
| Total Stories | 2 |
| Basement (Y/N) | No |
| Air Conditioning Y/N | Yes |
| Heating Y/N | Yes |
| Fireplace Y/N | Yes |
| Laundry Features | Dryer Hookup,Washer Hookup |
| Total Bedrooms | 3 |
| Entry Level | 1 |
| Room Type | Master Bedroom,Bedroom 2,Bedroom 3,Living Room,Dining Area,Bonus Room |
| Total Baths | 2 |
| Living Area Range | 1400 - 1599 |
| SmokingYN | No |
Exterior Features
| Exterior Finish | Vinyl Siding |
|---|---|
| Fencing | Privacy,Back Yard |
| Parking Features | Off Street |
| Water Source | Public |
| Total Parking | 0.0 |
| Lot Size Area | 0.1 |
| Foundation Details | Slab |
| Spa | No |
| Building Area Total | 1572.0 |
| Lot Dimensions | 42x103x38x104 |
| Lot Size Acres | 0.1 |
| Road Surface Type | Paved |
| Frontage Type | See Remarks |
| Waterfront Y/N | No |
| Road Frontage Type | City Street,State Road,Paved |
| Crops Included Y/N | No |
| Horse Y/N | No |
Amenities
- Foreclosure
- Views
- Short Sale
- New Construction
- Adult 55+
- Lease To Own
- No HOA Fees
- Furnished
- Primary On Main
- Air Conditioning
- Seller Finance
- Green
- Fixer Upper
- Horse
- Golf
- Fireplace
- Deck
- Garage
- Basement
- Pool
Property vs Single Family Average in 27909
Price
Taxes
Year Built

 Copyright© 2026 REIN Inc. Information Deemed Reliable But Not Guaranteed. The listings data displayed on this medium comes in part from the Real Estate Information Network Inc.(REIN) and has been authorized by participating listing Broker Members of REIN for display. REIN's listings are based upon Data submitted by its Broker Members, and REIN therefore makes no representation or warranty regarding the accuracy of the Data. All users of REIN's listings database should confirm the accuracy of
 © BRIGHT, All Rights Reserved
 All or a portion of the multiple listing information is provided by the Williamsburg Multiple Listing Service, LLC, from a copyrighted compilation of listings. All WMLS information provided is deemed reliable but is not guaranteed accurate. The compilation of listings and each individual listing are ©2026 Central Virginia Regional Multiple Listing Service, LLC. All rights reserved.
All MLS listings are © 2026 Williamsburg Multiple Listing Service, LLC. All rights reserved. No one may copy and/or repost these MLS listings, or any portion thereof, without the written permission of an authorized officer of the Williamsburg Multiple Listing Service, LLC.
All listings with the WMLS logo are provided courtesy of the IDX program.
Last Updated: September 17, 2026 12:46 PM UTC
All or a portion of the multiple listing information is provided by the Williamsburg Multiple Listing Service, LLC, from a copyrighted compilation of listings. All WMLS information provided is deemed reliable but is not guaranteed accurate. The compilation of listings and each individual listing are ©2026 Central Virginia Regional Multiple Listing Service, LLC. All rights reserved.
All MLS listings are © 2026 Williamsburg Multiple Listing Service, LLC. All rights reserved. No one may copy and/or repost these MLS listings, or any portion thereof, without the written permission of an authorized officer of the Williamsburg Multiple Listing Service, LLC.
All listings with the WMLS logo are provided courtesy of the IDX program.
Last Updated: September 17, 2026 12:46 PM UTC
