
Waterfront - Primary on Main
Address
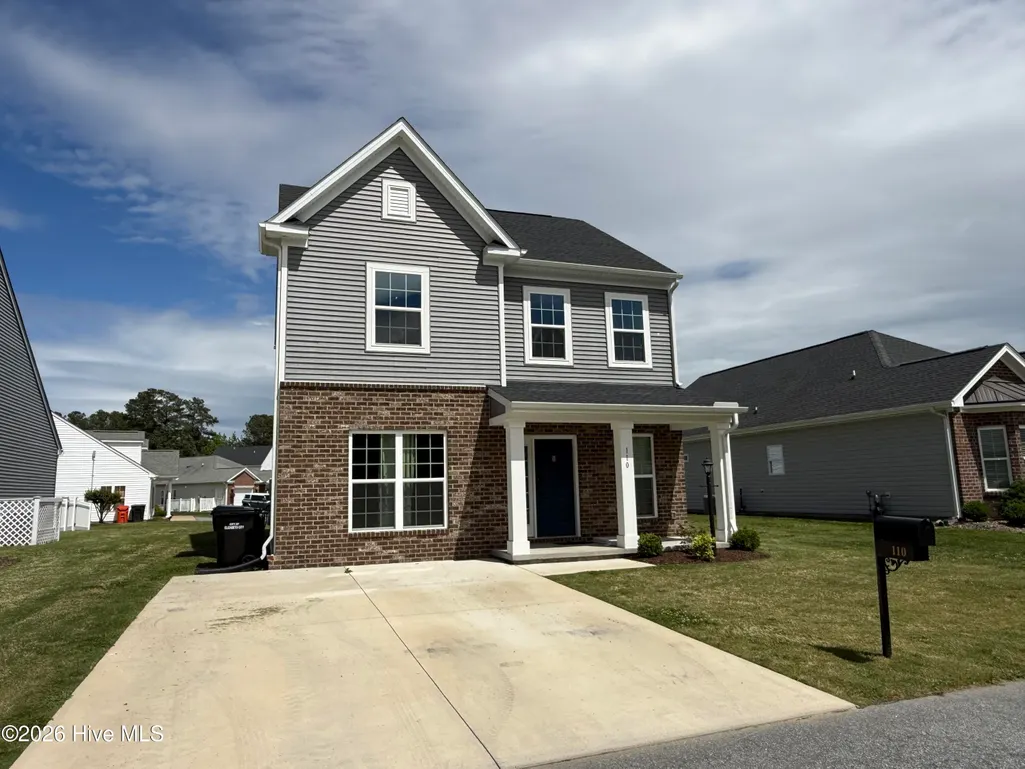
110 Spoonbill Loop, Elizabeth City, NC
Price
$ 325,000
Property Attributes
- MLS#100571174
- TypeSingle Family
- Listing Status Active
- CountyPASQUOTANK
- CityElizabeth City
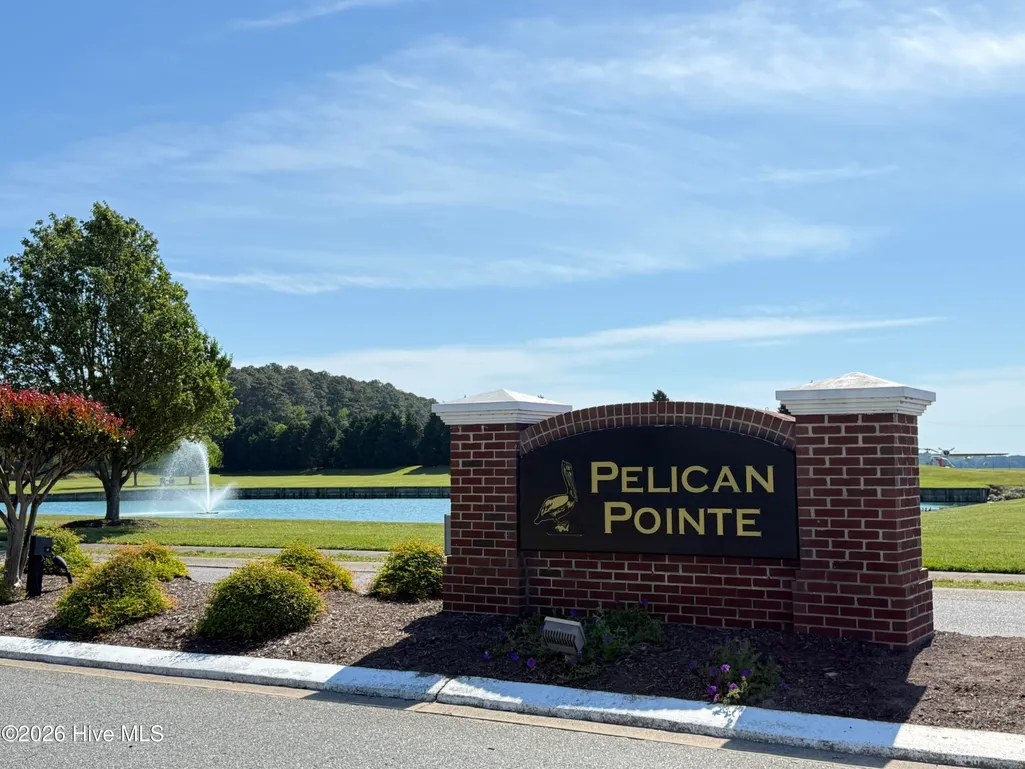
- AreaPelican Pointe Village
- NeighborhoodElizabeth City
- Zip27909
- StyleSingle Family Residence
- Year Built2023
- Taxes$ 3275
- Price$ 325,000
- Bedrooms3
- Full Bathrooms2
- Half Bathrooms1
- Sqr Footage1750
- Lot Size0.04 Acres
Data Source:
Albemarle Area AOR - NCRMLS
Property Description
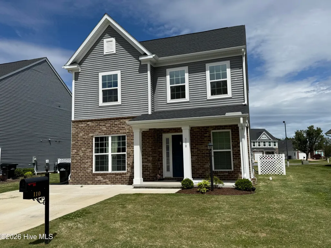
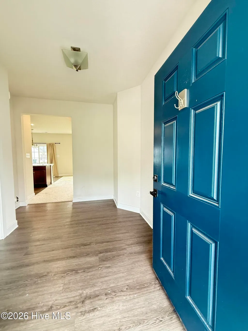
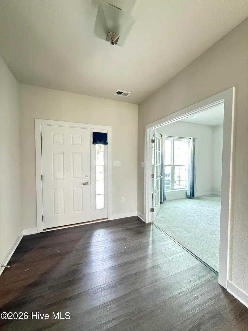
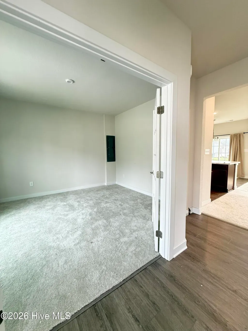
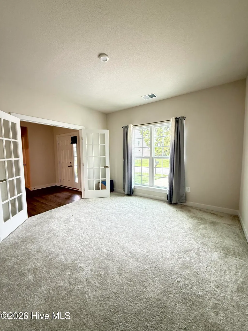
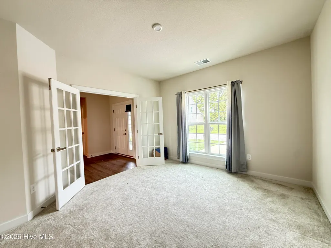
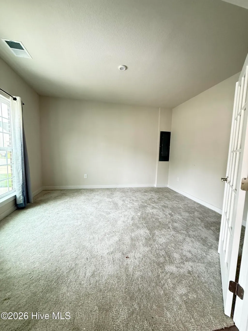
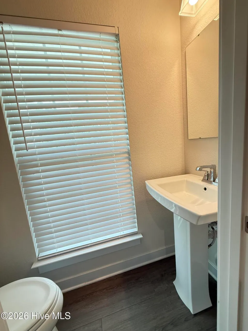
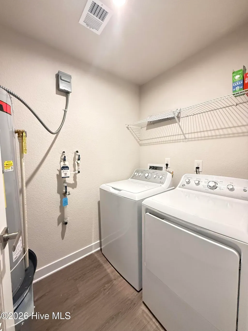
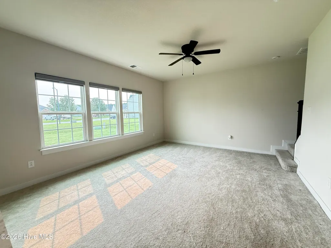
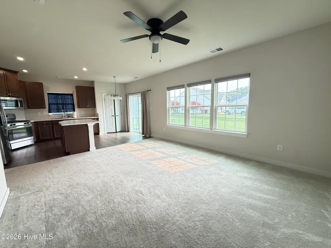
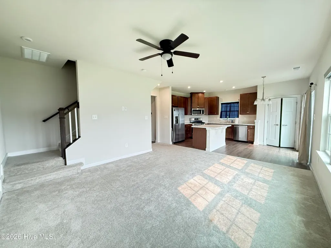
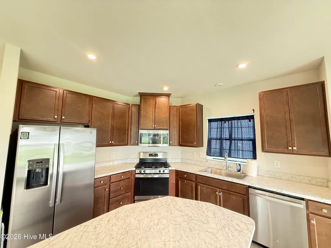
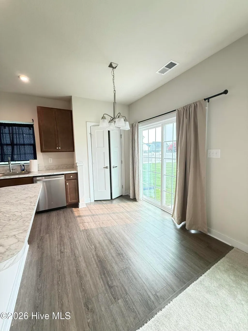
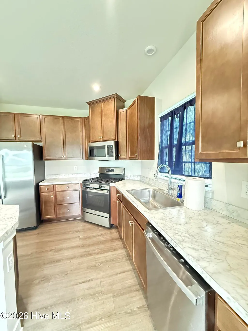
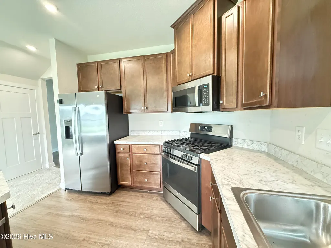
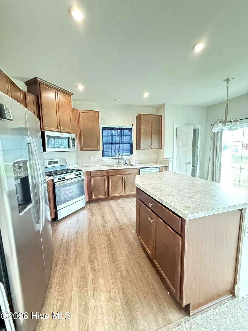
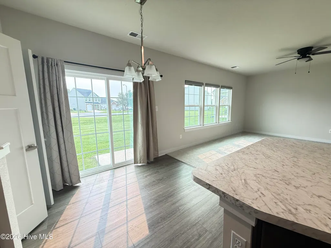
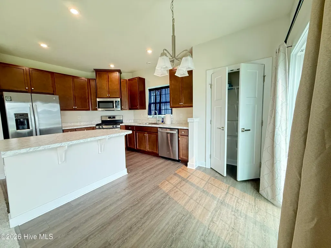
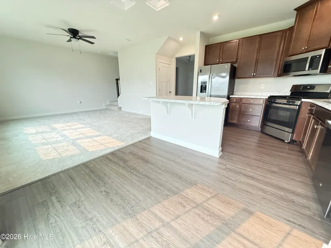
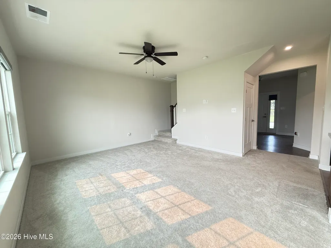
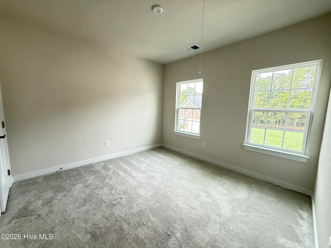
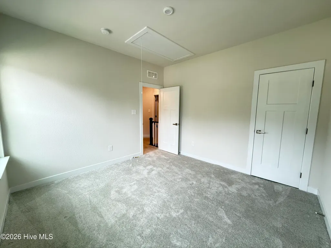
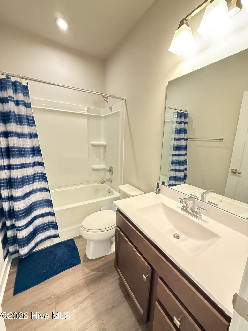
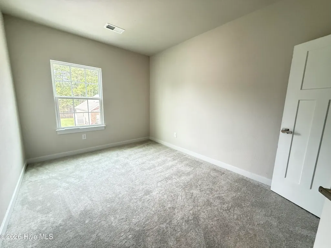
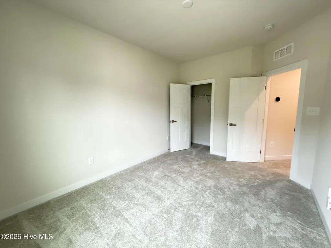
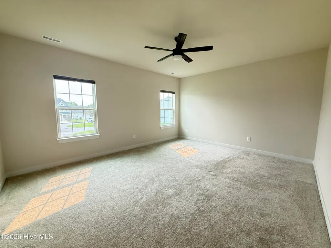
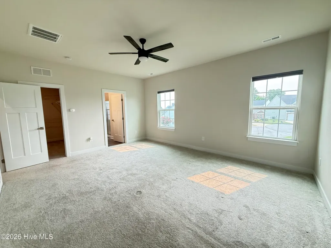
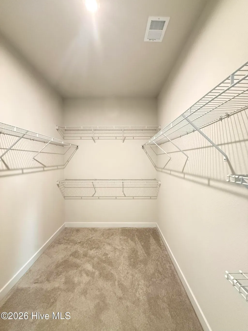
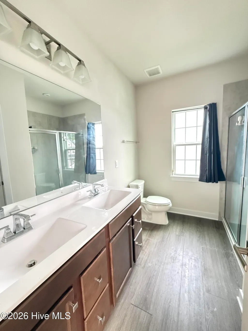
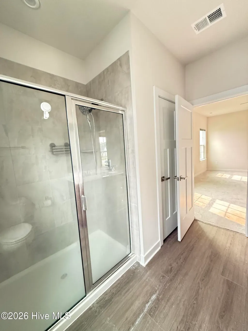
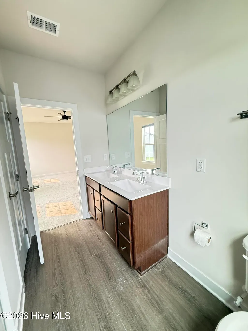
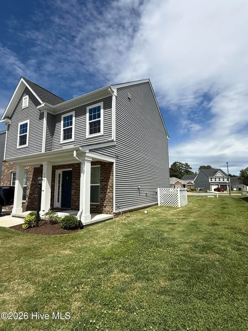
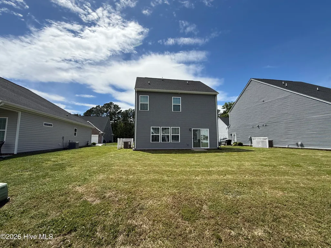
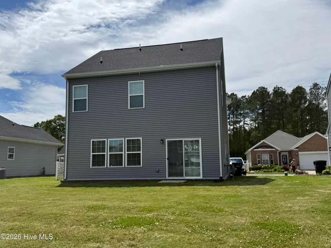
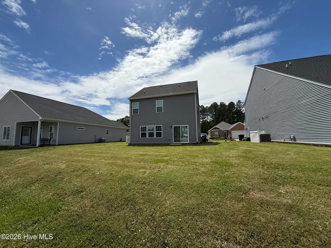
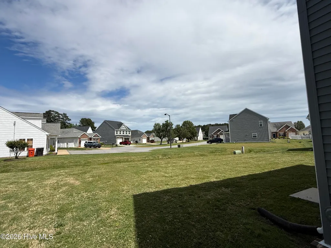
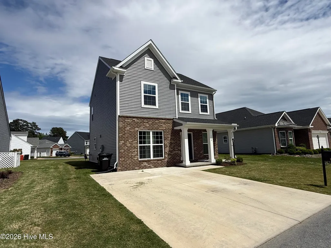
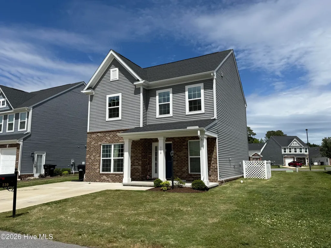
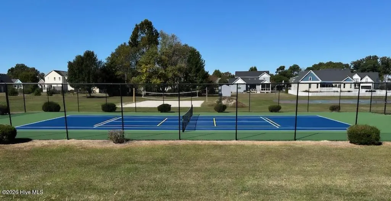
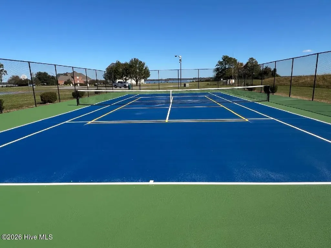
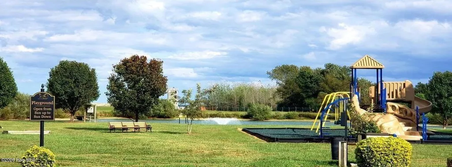
Welcome to effortless coastal living in this like-new 2023-built home located in sought-after Pelican Pointe, a waterfront, planned unit development where lifestyle meets convenience. Thoughtfully designed and impeccably maintained, this home offers modern finishes, functional spaces, and access to resort-style amenities--all with low-maintenance living in mind. Step inside to a welcoming foyer entrance that flows into an open-concept living area, perfect for entertaining or everyday comfort. The spacious kitchen features a large island with plenty of cabinets & a pantry overlooking the living room, ideal for gathering with family and guests. A flex space on the main level serves perfectly as a home office or optional bedroom, along with a half bath offering versatility to fit your needs. Upstairs, retreat to the private primary suite complete with a walk-in closet and a full bath featuring a double vanity. Two additional bedrooms and another full bath provide ample space for family or guests. A convenient utility room and natural gas service add efficiency and practicality to daily living. Enjoy the perks of community living with yard maintenance, exterior pressure washing, sidewalks, clubhouse, swimming pool, tennis courts, and direct water access with a boat ramp--giving you more time to relax and enjoy the coastal lifestyle. Ideally located just minutes from downtown, shopping, and restaurants, this home offers the perfect balance of tranquility and accessibility. Move-in ready, low-maintenance, and packed with amenities--this is the one you've been waiting for.
| Elementary School | Middle School | High School |
|---|---|---|
| J.C. Sawyer Elementary | River Road Middle School | Northeastern High School |
| Price History | |
|---|---|
| 5/2/2026 | Listed $329,900 |
| 6/26/2026 | 1$327,500 |
| 7/15/2026 | 1$325,000 |
General Features
| Living Area | 1750.0 |
|---|---|
| Heating | Propane,Gas Pack,Heat Pump |
| Cooling | Central Air |
| Utilities | Cable Available,Natural Gas Connected,Sewer Connected,Water Connected,High Speed Internet,Satellite Internet |
| Possession | Close Of Escrow,At Closing |
| Roof | Architectural Shingle |
| Appliances | Built-In Microwave,Refrigerator,Dishwasher,Gas Range |
| Zoning | PUD |
| HOA Fee | 1848.0 |
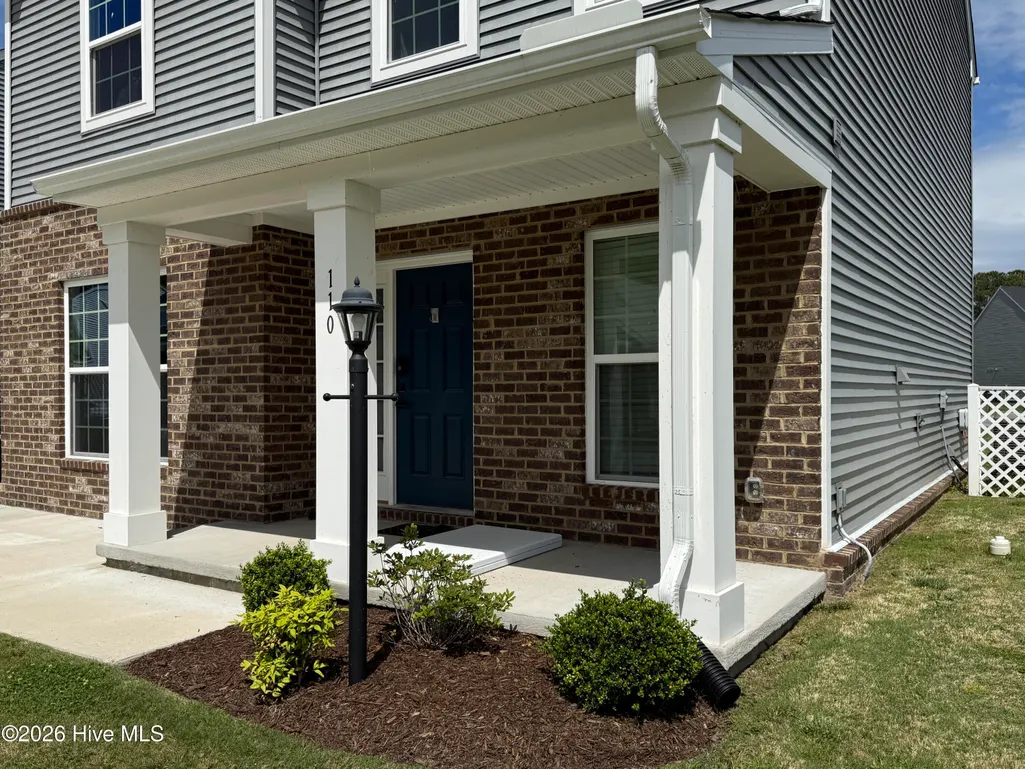
| Patio/Porch Features | Covered,Patio,Front Porch |
| Pool Features | In Ground,See Remarks |
| Construction Materials | Brick Veneer,Vinyl Siding,Wood Frame |
| Year Built | 2023 |
| Style | Traditional |
| View | None |
| Levels | Two |
| Property Subtype | Single Family Residence |
| Tax Year | 2025 |
| Taxes | 3275.47 |
| Parcel Number | 892202772690 |
| Waterfront Features | Boat Ramp,Deeded Water Access,Water Access Comm |
| Assoc Fee Paid Per | Annually |
| County | Pasquotank |
| Operating Expense | 0.0 |
| New Construction | No |
| Property Type | Residential |
| In City Limits? (Y/N) | Yes |
| Association Amenities | Waterfront Community,Basketball Court,Boat Slip - Not Assigned,Clubhouse,Maintenance Common Areas,Maintenance Grounds,Maintenance Roads,Management,Meeting Room,Party Room,Playground,RV Parking,RV/Boa |
| HOA | Yes |
| Attached Garage | No |
| Subdivision Name | Pelican Pointe Village |
| Garage Y/N | No |
| Total Rooms | 5 |
| Full Baths | 2 |
| Status | Active |
| Directions | From Halstead Blvd. take a left into Pelican Pointe (just before the USCG base). Take the first left onto Spoonbill,house is on the right. |
| High School | Northeastern High School |
| City | Elizabeth City |
| Association Name | PPHOA |
| Lot Size Units | Acres |
| Lot Size Square Feet | 1742.0 |
| Carport Spaces | 0.0 |
| Carport Y/N | No |
| Elementary School | J.C. Sawyer Elementary |
| Property Attached Y/N | No |
| Land Lease Y/N | No |
| Home Warranty Y/N | No |
| Middle/Junior High School | River Road Middle School |
| Property Condition | Completed |
| Lease Considered Y/N | No |
| Structure Type | Wood Frame,Stick Built |
| Living Area Units | Square Feet |
| Standard Status | Active |
| Tax Assessed Value | 270700 |
| Tax Lot | 80 |
| Legal Description | 892202772690 Lot 80 Pelican Pointe Village |
Interior Features
| Interior Amenities | Walk-in Closet(s),Kitchen Island,Ceiling Fan(s),Pantry,Walk-in Shower,Blinds/Shades,Eat-in Kitchen,Walk-In Closet(s) |
|---|---|
| Basement | None |
| Flooring | LVT/LVP,Carpet |
| Water Heater | Electric |
| Master Bed Level | Non Primary Living Area |
| Total Stories | 2 |
| Basement (Y/N) | No |
| Air Conditioning Y/N | Yes |
| Heating Y/N | Yes |
| Fireplace Y/N | No |
| Half Baths | 1 |
| Laundry Features | Dryer Hookup,Washer Hookup,Laundry Room |
| Total Bedrooms | 3 |
| Attic Features | Storage |
| Entry Level | 1 |
| Room Type | Master Bedroom,Bedroom 2,Bedroom 3,Bedroom 4,Living Room,Dining Area,Laundry,Bathroom 1,Bathroom 2,Bathroom 3 |
| Unit Type | 3 Bedroom |
| Total Baths | 3 |
| Living Area Range | 1600 - 1799 |
| SmokingYN | No |
Exterior Features
| Exterior Finish | Brick Veneer,Vinyl Siding |
|---|---|
| Fencing | None |
| Parking Features | Concrete |
| Lot Features | Boat Ramp,Deeded Water Access,Navigable Water,Water Access Comm,Landscaped |
| Water Source | Public |
| Total Parking | 0.0 |
| Lot Size Area | 0.04 |
| Foundation Details | Slab |
| Spa | No |
| Building Area Total | 1750.0 |
| Lot Dimensions | NA |
| Lot Size Acres | 0.04 |
| Frontage Type | See Remarks |
| Waterfront Y/N | No |
| Road Frontage Type | Private Road,Maintained |
| Crops Included Y/N | No |
| Horse Y/N | No |
Amenities
- Foreclosure
- Views
- Short Sale
- New Construction
- Adult 55+
- Lease To Own
- No HOA Fees
- Furnished
- Primary On Main
- Air Conditioning
- Seller Finance
- Green
- Fixer Upper
- Horse
- Golf
- Fireplace
- Deck
- Garage
- Basement
- Pool
Property vs Single Family Average in 27909
Price
Taxes
Year Built
Visits
In The Neighborhood
Primary On Main
Elizabeth City
$ 330,000
- Type
- Single Family
- Size
- 1,522 SqFt
- Rooms
- 3 Beds + 2.5 Baths

 Copyright© 2026 REIN Inc. Information Deemed Reliable But Not Guaranteed. The listings data displayed on this medium comes in part from the Real Estate Information Network Inc.(REIN) and has been authorized by participating listing Broker Members of REIN for display. REIN's listings are based upon Data submitted by its Broker Members, and REIN therefore makes no representation or warranty regarding the accuracy of the Data. All users of REIN's listings database should confirm the accuracy of
 © BRIGHT, All Rights Reserved
 All or a portion of the multiple listing information is provided by the Williamsburg Multiple Listing Service, LLC, from a copyrighted compilation of listings. All WMLS information provided is deemed reliable but is not guaranteed accurate. The compilation of listings and each individual listing are ©2026 Central Virginia Regional Multiple Listing Service, LLC. All rights reserved.
All MLS listings are © 2026 Williamsburg Multiple Listing Service, LLC. All rights reserved. No one may copy and/or repost these MLS listings, or any portion thereof, without the written permission of an authorized officer of the Williamsburg Multiple Listing Service, LLC.
All listings with the WMLS logo are provided courtesy of the IDX program.
Last Updated: September 16, 2026 10:18 AM UTC
All or a portion of the multiple listing information is provided by the Williamsburg Multiple Listing Service, LLC, from a copyrighted compilation of listings. All WMLS information provided is deemed reliable but is not guaranteed accurate. The compilation of listings and each individual listing are ©2026 Central Virginia Regional Multiple Listing Service, LLC. All rights reserved.
All MLS listings are © 2026 Williamsburg Multiple Listing Service, LLC. All rights reserved. No one may copy and/or repost these MLS listings, or any portion thereof, without the written permission of an authorized officer of the Williamsburg Multiple Listing Service, LLC.
All listings with the WMLS logo are provided courtesy of the IDX program.
Last Updated: September 16, 2026 10:18 AM UTC
