
Waterfront - Primary on Main - Eco Friendly
Address
281 Shipyard Road, Hertford, NC
Price
$ 660,000
Property Attributes
- MLS#100570078
- TypeSingle Family
- Listing Status Active
- CountyPERQUIMANS
- CityHertford
- AreaNot In Subdivision
- NeighborhoodHertford
- Zip27944
- StyleSingle Family Residence
- Year Built2025
- Taxes$ 122
- Price$ 660,000
- Bedrooms3
- Full Bathrooms2
- Half Bathrooms1
- Sqr Footage2500
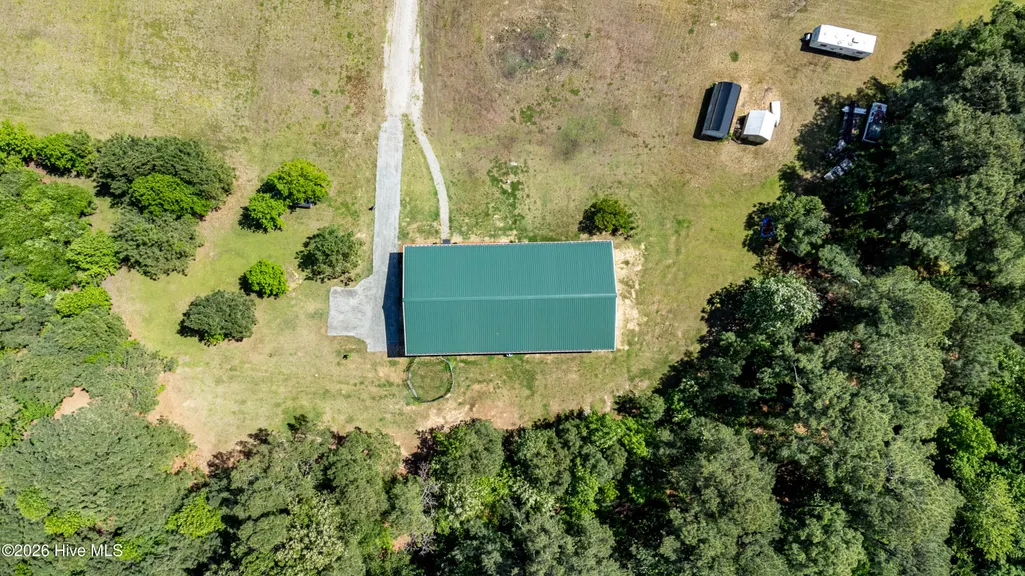
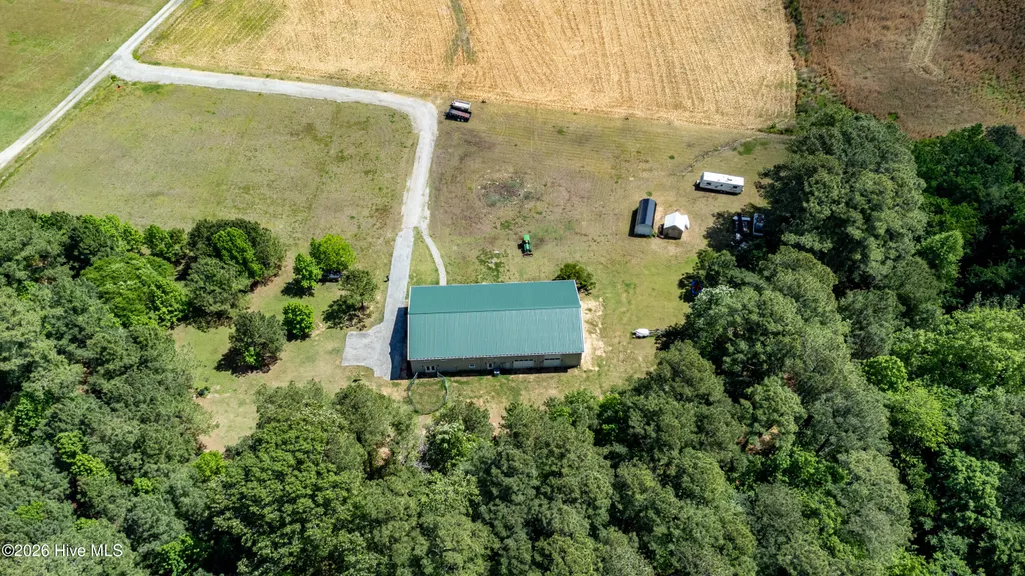
- Lot Size10.02 Acres
Data Source:
Albemarle Area AOR - NCRMLS
Property Description
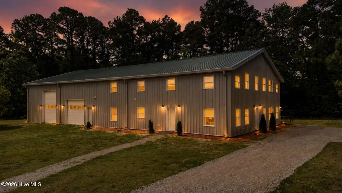
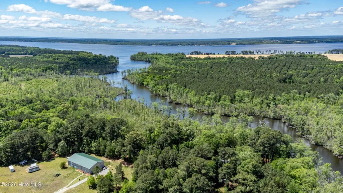
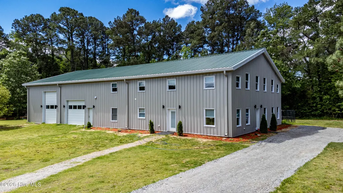
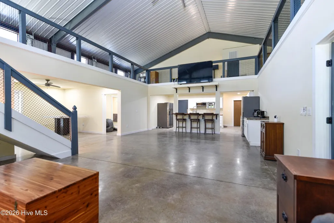
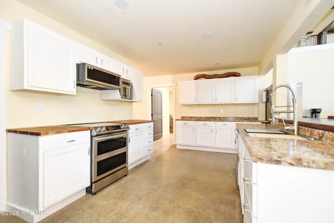
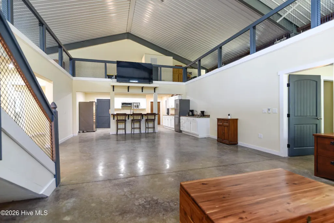
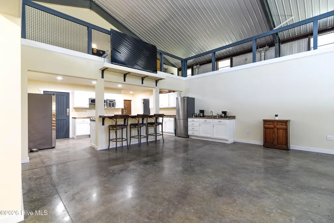
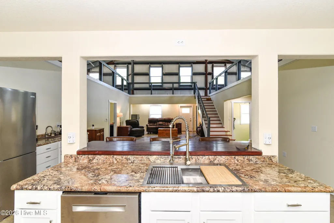
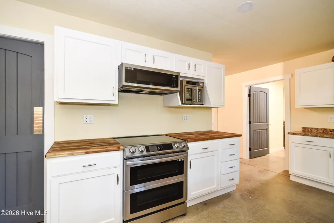
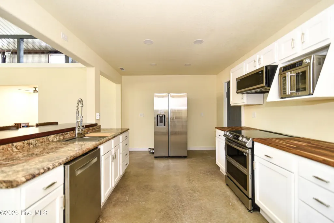
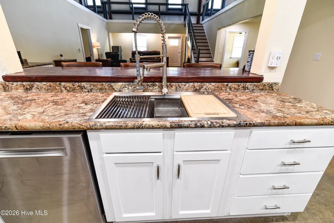
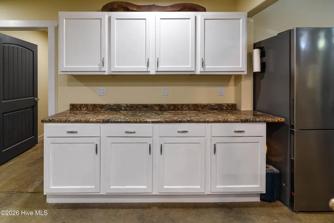
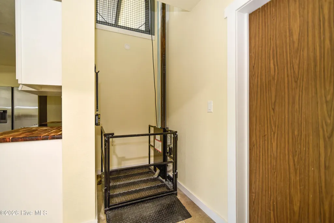
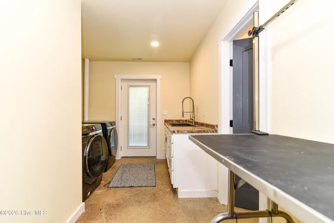
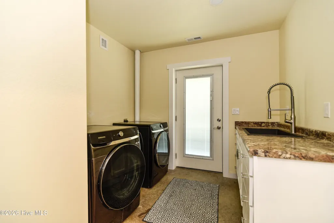
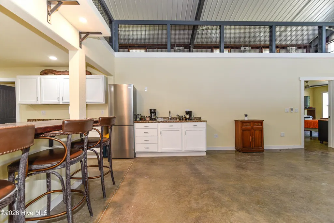
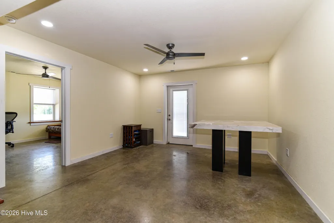
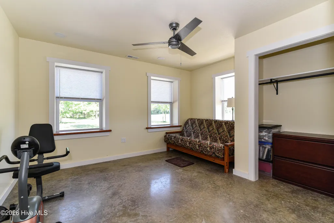
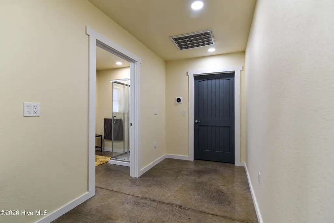
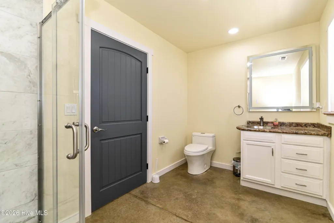
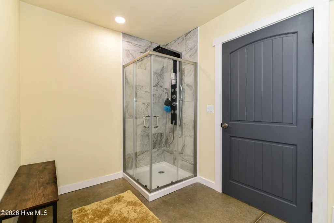
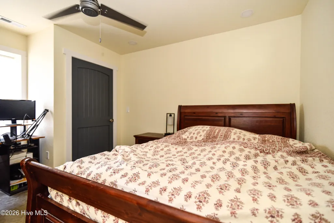
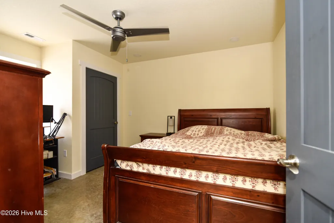
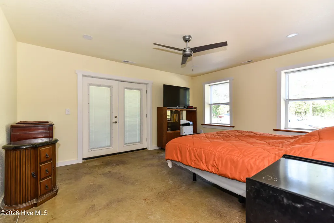
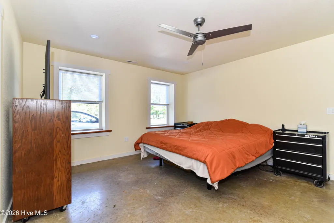
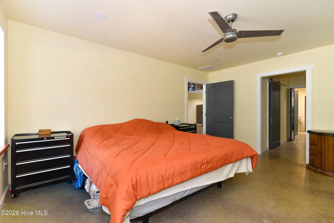
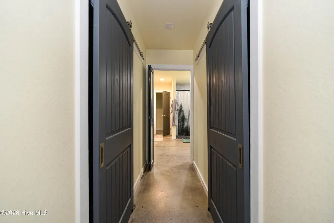
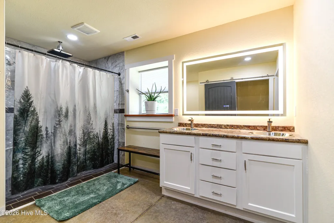
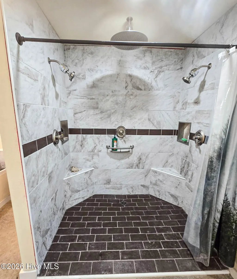
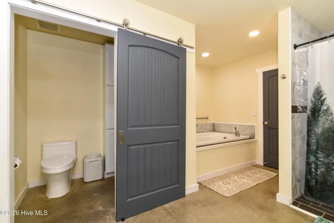
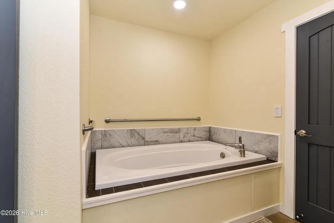
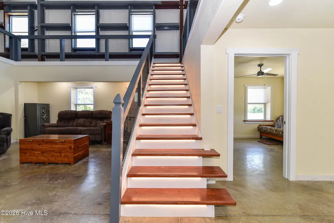
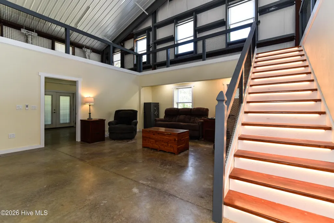
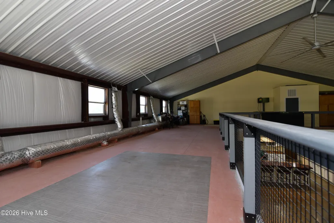
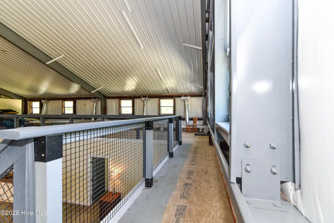
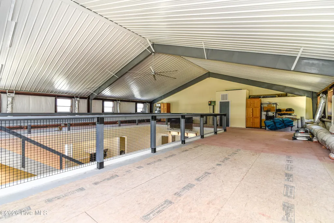
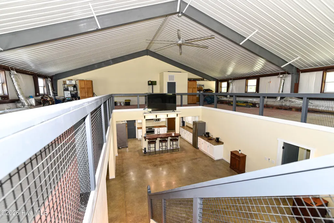
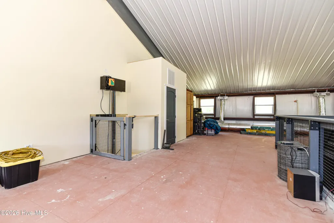
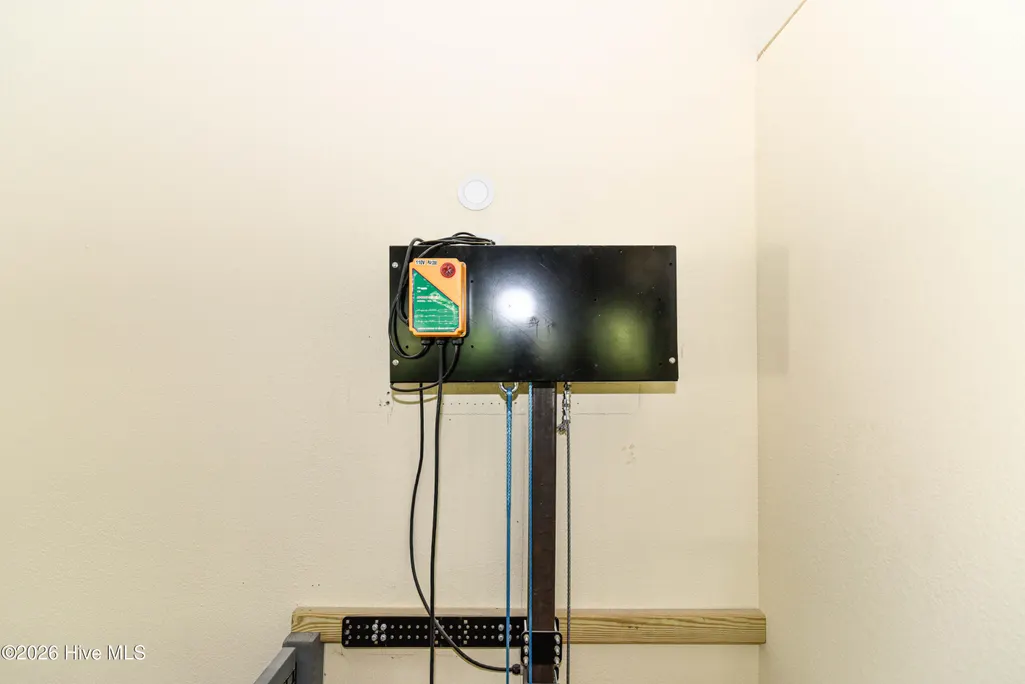
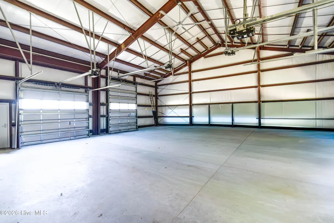
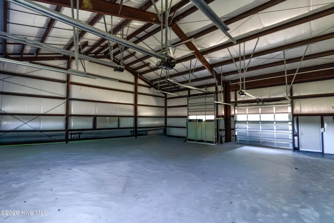
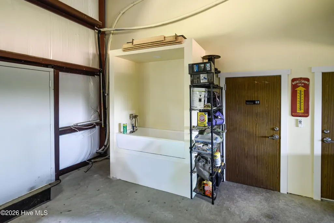
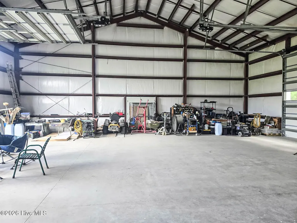
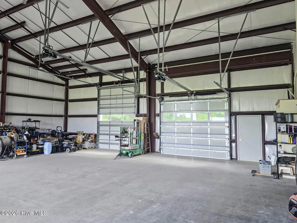
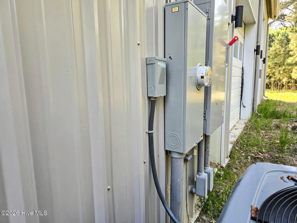
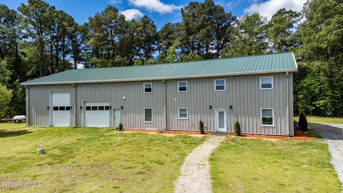
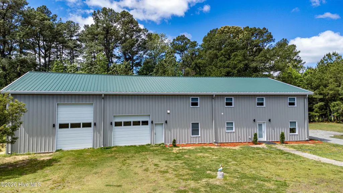
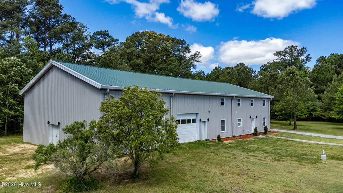
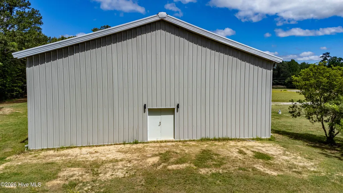
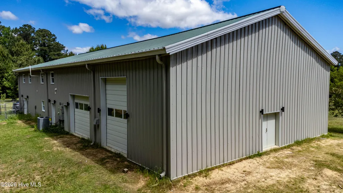
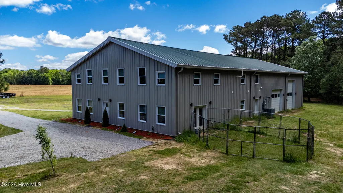
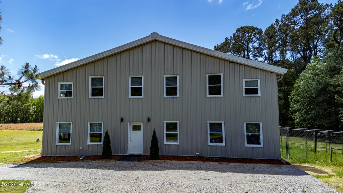
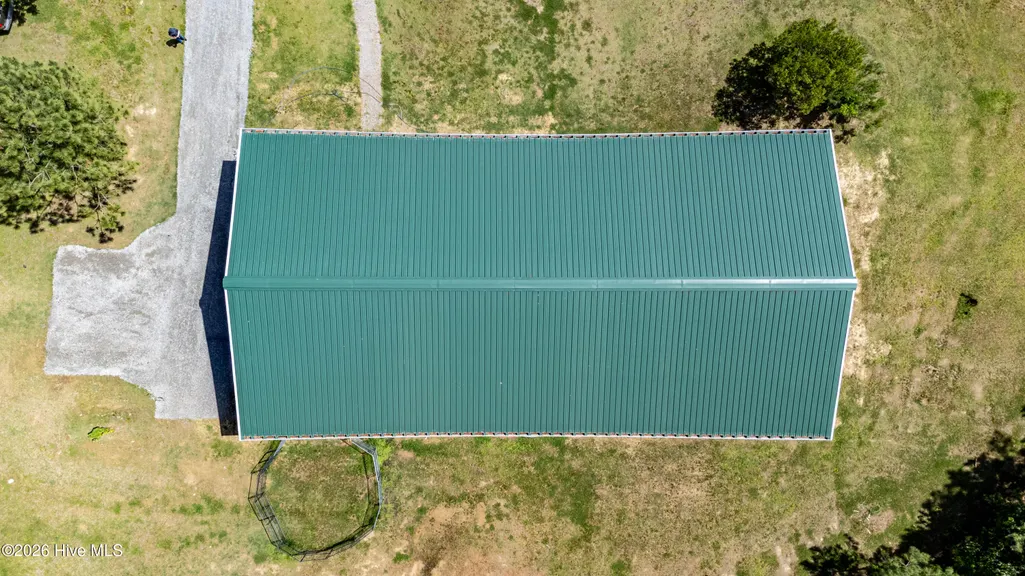
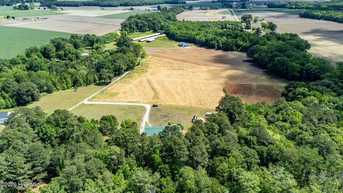
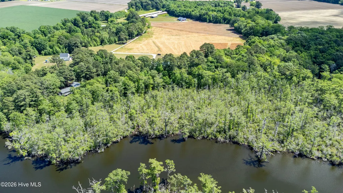
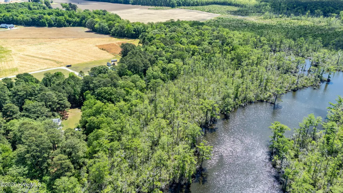
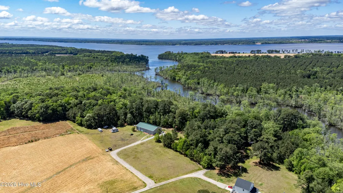
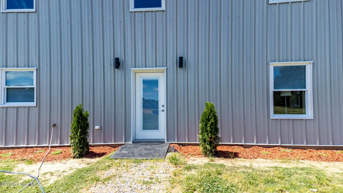
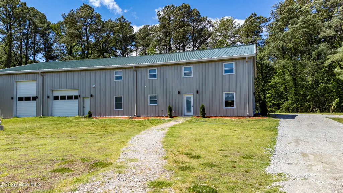
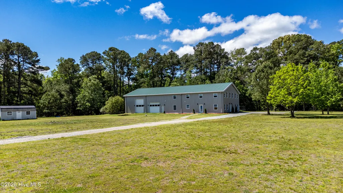
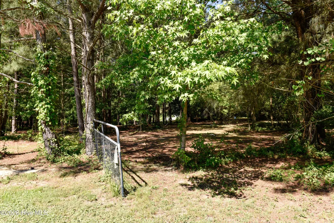
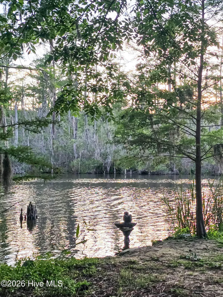
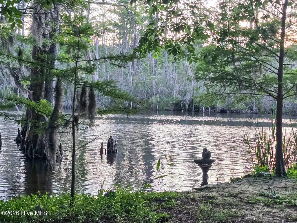
Experience the perfect blend of space, privacy, and waterfront living with this newly built 5,000-square-foot steel frame set on 10 acres along Suttons Creek. With more than 250 feet of creek frontage and direct navigable access to the Perquimans River, this property offers a rare opportunity to enjoy life on the water while surrounded by peaceful countryside. The home is thoughtfully designed with 2,500 square feet of living space and an additional 2,500 square feet of fully insulated garage space. Inside, you're welcomed by an expansive open-concept layout featuring a living area, dining space, and a recently expanded kitchen. The kitchen is equipped with Energy Star appliances, abundant cabinetry, and generous counter space, making it ideal for both daily living and entertaining. The residence includes three bedrooms and two full bathrooms, enhanced with modern touches such as LED mirrors. Smart home features--including thermostats, lighting, and ceiling fans--add convenience and efficiency throughout. The main living area soars to the roofline, creating a bright, airy atmosphere, complemented by an oversized ceiling fan to keep air flowing comfortably. A 1,900-square-foot unfinished loft provides endless possibilities for customization. Accessed by a staircase with motion-activated tread lighting, the loft also includes a wheelchair post lift for added accessibility. The garage is built to accommodate a variety of needs, featuring four oversized insulated doors that can easily fit larger vehicles, including campers. A 50/30-amp RV hookup adds even more versatility for travel or guest accommodations. Outside, the property offers both privacy and functionality, set well off New Hope Road. A fenced area with a run-in shelter is ready for horses, goats, or other animals. The creekside setting invites boating, fishing, and kayaking, with a neighborhood launch available for easy access. Built in 2025, this property is designed for years of comfortable living and connection with nature. Conveniently located near Hertford, Edenton, and Elizabeth City, and just a short drive to the Outer Banks, it offers the ideal balance of seclusion and accessibility.
| Elementary School | Middle School | High School |
|---|---|---|
| Perquimans Central/Hertford Grammar Elementary School | Perquimans County Middle School | Perquimans County High School |
| Price History | |
|---|---|
| 4/28/2026 | Listed $700,000 |
| 7/2/2026 | 3$680,000 |
| 7/31/2026 | 3$660,000 |
General Features
| Living Area | 2500.0 |
|---|---|
| Heating | Electric,Heat Pump |
| Cooling | Central Air |
| Utilities | Underground Utilities |
| Possession | Close Of Escrow,At Closing |
| Roof | Metal |
| Appliances | Built-In Microwave,Refrigerator,Range,Dishwasher,ENERGY STAR Qualified Appliances,Tankless Water Heater |
| Zoning | AG |
| Garage Spaces | 4.0 |
| Patio/Porch Features | None |
| Security Features | Smoke Detector(s) |
| Construction Materials | Metal Siding,Steel Frame |
| Year Built | 2025 |
| Style | Barndominium |
| View | See Remarks |
| Levels | Two |
| Property Subtype | Single Family Residence |
| Tax Year | 2022 |
| Taxes | 122.0 |
| Parcel Number | 4-0052-0005b |
| Waterfront Features | Water Access Comm |
| Accessibility | Accessible Elevator Installed |
| County | Perquimans |
| Operating Expense | 0.0 |
| New Construction | No |
| Property Type | Residential |
| In City Limits? (Y/N) | No |
| HOA | No |
| Attached Garage | Yes |
| Energy Efficient | Lighting,Thermostat,LED Lighting |
| Subdivision Name | Not In Subdivision |
| Garage Y/N | Yes |
| Total Rooms | 4 |
| Full Baths | 2 |
| Status | Active |
| Directions | New Hope Rd to Shipyard Rd. Home at the end on the left. |
| High School | Perquimans County High School |
| City | Hertford |
| Lot Size Units | Acres |
| Lot Size Square Feet | 436471.0 |
| Carport Spaces | 0.0 |
| Carport Y/N | No |
| Elementary School | Perquimans Central/Hertford Grammar |
| Property Attached Y/N | No |
| Land Lease Y/N | No |
| Home Warranty Y/N | No |
| Middle/Junior High School | Perquimans County Middle School |
| Lease Considered Y/N | No |
| Structure Type | Steel Frame,Stick Built |
| Living Area Units | Square Feet |
| Standard Status | Active |
| Tax Assessed Value | 323100 |
| Tax Lot | 1 |
| Legal Description | DIST:4 JORDAN-PLUM PAR #1 FROM RALPH JORDAN FOR2011;SET OUT FOR2017;NEW PLAT FOR 2022;FROM TONY M JORDAN & RITA J PLUM(S |
Interior Features
| Interior Amenities | Master Downstairs,Walk-in Closet(s),High Ceilings,Elevator,Ceiling Fan(s),Pantry,Walk-in Shower,Wet Bar,Blinds/Shades,Walk-In Closet(s) |
|---|---|
| Flooring | Concrete |
| Water Heater | Electric,Tankless |
| Master Bed Level | Primary Living Area |
| Total Stories | 2 |
| Basement (Y/N) | No |
| Air Conditioning Y/N | Yes |
| Heating Y/N | Yes |
| Window Features | Storm Window(s) |
| Fireplace Y/N | No |
| Half Baths | 1 |
| Laundry Features | Dryer Hookup,Washer Hookup,Laundry Room |
| Total Bedrooms | 3 |
| Entry Level | 1 |
| Room Type | Living Room,Dining Area,Dining Room,Master Bedroom,Bedroom 2,Bedroom 3,Laundry,Bathroom 1,Bathroom 2,Bathroom 3 |
| Total Baths | 3 |
| Living Area Range | 2400 - 2599 |
| SmokingYN | No |
Exterior Features
| Exterior Finish | Metal Siding |
|---|---|
| Fencing | Wire |
| Parking Features | Attached,Gravel,Garage Door Opener |
| Lot Features | Water Access Comm |
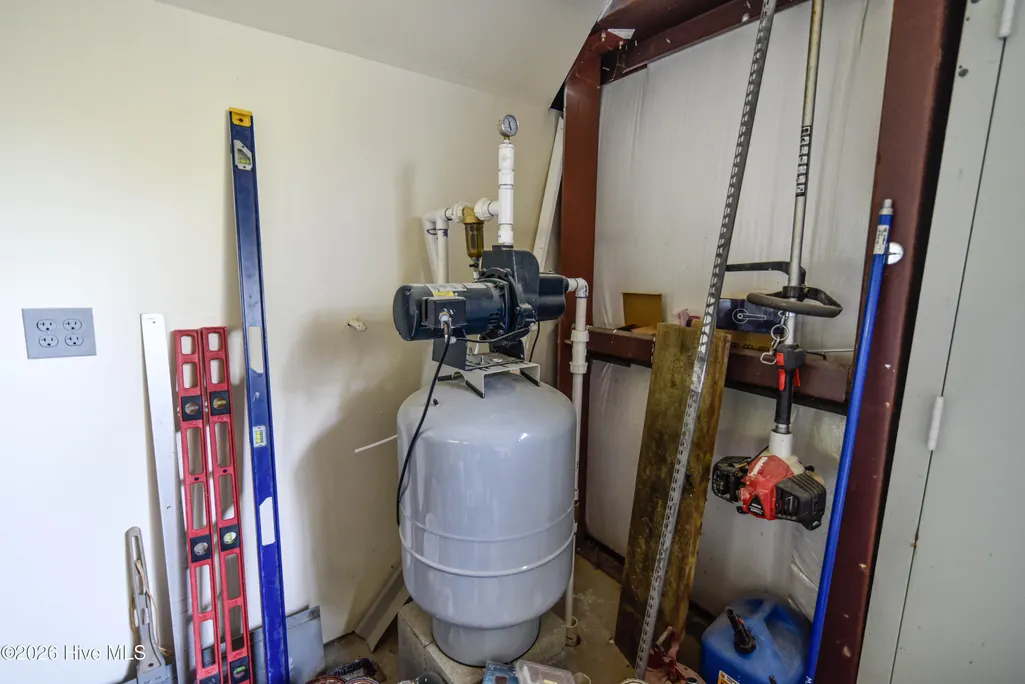
| Water Source | Well |
| Total Parking | 4.0 |
| Lot Size Area | 10.02 |
| Foundation Details | Slab |
| Spa | No |
| Building Area Total | 2500.0 |
| Lot Dimensions | irregular |
| Lot Size Acres | 10.02 |
| Frontage Type | Creek |
| Waterfront Y/N | Yes |
| Road Frontage Type | Private Road,Unpaved |
| Crops Included Y/N | No |
| Horse Y/N | Yes |
| Horse Amenities | See Remarks |
Amenities
- Foreclosure
- Views
- Short Sale
- New Construction
- Adult 55+
- Lease To Own
- No HOA Fees
- Furnished
- Primary On Main
- Air Conditioning
- Seller Finance
- Green
- Fixer Upper
- Horse
- Golf
- Fireplace
- Deck
- Garage
- Basement
- Pool
Property vs Single Family Average in 27944
Price
Taxes
Year Built
Visits

 Copyright© 2026 REIN Inc. Information Deemed Reliable But Not Guaranteed. The listings data displayed on this medium comes in part from the Real Estate Information Network Inc.(REIN) and has been authorized by participating listing Broker Members of REIN for display. REIN's listings are based upon Data submitted by its Broker Members, and REIN therefore makes no representation or warranty regarding the accuracy of the Data. All users of REIN's listings database should confirm the accuracy of
 © BRIGHT, All Rights Reserved
 All or a portion of the multiple listing information is provided by the Williamsburg Multiple Listing Service, LLC, from a copyrighted compilation of listings. All WMLS information provided is deemed reliable but is not guaranteed accurate. The compilation of listings and each individual listing are ©2026 Central Virginia Regional Multiple Listing Service, LLC. All rights reserved.
All MLS listings are © 2026 Williamsburg Multiple Listing Service, LLC. All rights reserved. No one may copy and/or repost these MLS listings, or any portion thereof, without the written permission of an authorized officer of the Williamsburg Multiple Listing Service, LLC.
All listings with the WMLS logo are provided courtesy of the IDX program.
Last Updated: September 16, 2026 10:18 AM UTC
All or a portion of the multiple listing information is provided by the Williamsburg Multiple Listing Service, LLC, from a copyrighted compilation of listings. All WMLS information provided is deemed reliable but is not guaranteed accurate. The compilation of listings and each individual listing are ©2026 Central Virginia Regional Multiple Listing Service, LLC. All rights reserved.
All MLS listings are © 2026 Williamsburg Multiple Listing Service, LLC. All rights reserved. No one may copy and/or repost these MLS listings, or any portion thereof, without the written permission of an authorized officer of the Williamsburg Multiple Listing Service, LLC.
All listings with the WMLS logo are provided courtesy of the IDX program.
Last Updated: September 16, 2026 10:18 AM UTC
